Welcome to your new home at 301 East Dale Heights in the heart of Horse Cave, Kentucky! This delightful 2-bedroom, 1-bathroom residence offers a cozy retreat with a unique touch. With approximately 2,159 square feet of finished living space, this home boasts not only comfort but also versatility. Enjoy the spacious and well-designed 2 bedrooms that provide a peaceful haven for relaxation. The basement features 2 finished bonus rooms, adding valuable extra space that can be customized to suit your needs - perhaps a home office, hobby room, or entertainment space. The well-appointed bathroom ensures convenience and comfort for residents and guests alike. With over 2,000 square feet of finished living space, this home offers ample room for both cozy family gatherings and entertaining guests. The layout is designed to maximize functionality while maintaining a warm and inviting atmosphere. Situated on just over a quarter of an acre within the city limits of Horse Cave, this property offers a perfect blend of privacy and community living. The well-maintained lot provides space for outdoor activities and gardening, creating your own oasis within the city.
Sold for $150,000
Tax assessed value
$150,000
301 E Dale Hts, Horse Cave, KY 42749
2beds
2,158sqft
Single Family Residence
Built in 1970
0.27 Acres Lot
$179,400 Zestimate®
$70/sqft
$1,205 Estimated rent
Home value
$179,400
$170,000 - $190,000
$1,205/mo
Zestimate® history
Owner options
List your home for rent
$1,205/mo
Rent Zestimate®
Find your next renter with Zillow Rental Manager. Plus, with online applications, you can quickly screen prospective tenants – for free.
$1,205/mo
Rent Zestimate®
Refinance and save
$955/mo
Est. payment
Refinancing to a lower rate could help reduce your monthly payments and save thousands over the life of the loan.
$955/mo
Est. payment
Explore your selling options
Work with a Zillow partner agent
Leverage their expertise and Zillow's premium Showcase listings to get your home seen by more buyers.
Get startedList with your own agent
Get your home in front of millions of buyers by listing it on Zillow.
Learn how to do itSell it yourself
Take full control of how buyers see your home on Zillow by listing For Sale by Owner (FSBO).
List your homeWhat's special
Well-appointed bathroomHobby roomHome officeAmple room
Zillow last checked:
Listing updated:
Listed by:
Keith Corum 270-590-8642,
RE/MAX Highland Realty
Bought with:
Tammy Pulley
RE/MAX Highland Realty
Source: RASK,MLS#: RA20241059
Facts & features
Interior
Bedrooms & bathrooms
- Bedrooms: 2
- Bathrooms: 1
- Full bathrooms: 1
- Main level bathrooms: 1
- Main level bedrooms: 2
Rooms
- Room types: Bonus Room, Sun Room
Primary bedroom
- Level: Main
- Area: 124.54
- Dimensions: 12.25 x 10.17
Bedroom 2
- Level: Main
- Area: 129.1
- Dimensions: 11.92 x 10.83
Primary bathroom
- Level: Main
- Area: 48.38
- Dimensions: 7.17 x 6.75
Bathroom
- Features: Tub/Shower Combo
Kitchen
- Level: Main
- Area: 300.9
- Dimensions: 25.25 x 11.92
Living room
- Level: Main
- Area: 208.35
- Dimensions: 18.25 x 11.42
Basement
- Area: 643
Heating
- Heat Pump, Electric
Cooling
- Central Electric
Appliances
- Included: Dishwasher, Microwave, Electric Range, Refrigerator, Dryer, Washer, Electric Water Heater
- Laundry: Laundry Room
Features
- Kitchen/Dining Combo
- Flooring: Carpet, Hardwood, Laminate, Vinyl
- Basement: Finished-Partial
- Attic: Access Only
- Has fireplace: No
- Fireplace features: None
Interior area
- Total structure area: 2,158
- Total interior livable area: 2,158 sqft
Property
Parking
- Total spaces: 1
- Parking features: Attached Carport
- Carport spaces: 1
Accessibility
- Accessibility features: None
Features
- Patio & porch: Covered Front Porch, Patio
- Exterior features: Garden, Landscaping, Mature Trees
- Fencing: Back Yard
Lot
- Size: 0.27 Acres
- Features: City Lot
Details
- Additional structures: Outbuilding, Storage, Sun Room
- Parcel number: 4070003015.00
- Other equipment: Sump Pump
Construction
Type & style
- Home type: SingleFamily
- Architectural style: Ranch
- Property subtype: Single Family Residence
Materials
- Vinyl Siding
- Foundation: Block
- Roof: Shingle
Condition
- Year built: 1970
Utilities & green energy
- Sewer: City
- Water: City
Community & HOA
Community
- Subdivision: Dale Heights
Location
- Region: Horse Cave
Financial & listing details
- Price per square foot: $70/sqft
- Tax assessed value: $150,000
- Annual tax amount: $1,683
- Price range: $163K - $150K
- Date on market: 3/3/2024
Price history
| Date | Event | Price |
|---|---|---|
| 5/6/2024 | Sold | $150,000-8%$70/sqft |
Source:  RASK #RA20241059 Report a problem RASK #RA20241059 Report a problem | ||
| 3/21/2024 | Pending sale | $163,000$76/sqft |
Source: RASK #RA20241059 Report a problem | ||
| 3/4/2024 | Listed for sale | $163,000+71.6%$76/sqft |
Source: RASK #RA20241059 Report a problem | ||
| 10/26/2020 | Sold | $95,000-0.5%$44/sqft |
Source:  South Central Kentucky AOR #SC40558 Report a problem South Central Kentucky AOR #SC40558 Report a problem | ||
| 9/25/2020 | Pending sale | $95,500$44/sqft |
Source: Coldwell Banker Legacy Group #20200414 Report a problem | ||
| 7/16/2020 | Price change | $95,500-2.1%$44/sqft |
Source: Coldwell Banker Legacy Group #40558 Report a problem | ||
| 6/17/2020 | Price change | $97,500-2%$45/sqft |
Source: Coldwell Banker Legacy Group #40558 Report a problem | ||
| 1/31/2020 | Listed for sale | $99,500+4.7%$46/sqft |
Source: Coldwell Banker Legacy Real Estate Group #40558 Report a problem | ||
| 8/29/2018 | Sold | $95,000$44/sqft |
Source:  HKMLS #HK10043666 Report a problem HKMLS #HK10043666 Report a problem | ||
| 5/24/2018 | Price change | $95,000+2.7%$44/sqft |
Source: TURLEY AUCTION & REALTY INC. #10043666 Report a problem | ||
| 5/22/2018 | Listed for sale | $92,500$43/sqft |
Source: TURLEY AUCTION & REALTY INC. #10043666 Report a problem | ||
| 3/25/2015 | Listing removed | $92,500$43/sqft |
Source: Turley Auction & Realty #10027849 Report a problem | ||
| 1/7/2015 | Listed for sale | $92,500+8.8%$43/sqft |
Source: Turley Auction & Realty #10027849 Report a problem | ||
| 4/12/2013 | Sold | $85,000+6.9%$39/sqft |
Source: Agent Provided Report a problem | ||
| 4/30/2009 | Sold | $79,500+32.6%$37/sqft |
Source: Public Record Report a problem | ||
| 10/17/2008 | Sold | $59,966$28/sqft |
Source: Public Record Report a problem | ||
Public tax history
| Year | Property taxes | Tax assessment |
|---|---|---|
| 2024 | $1,683 +53.5% | $150,000 +58.7% |
| 2023 | $1,096 -4.1% | $94,500 |
| 2022 | $1,143 -0.7% | $94,500 |
| 2021 | $1,151 -0.8% | $94,500 -0.5% |
| 2020 | $1,160 +1.7% | $95,000 +19.5% |
| 2019 | $1,141 +12% | $79,500 -6.5% |
| 2018 | $1,018 +2.2% | $85,000 |
| 2017 | $996 +5.8% | $85,000 +6.9% |
| 2016 | $941 | $79,500 |
| 2015 | $941 | $79,500 -6.5% |
| 2014 | -- | $85,000 +6.9% |
| 2012 | -- | $79,500 |
| 2011 | $792 | $79,500 |
Find assessor info on the county website
Neighborhood: 42749
Nearby homes
- $130,0002 bd1 ba880 sqft303 E Dale Hts, Horse Cave, KY 42749Sold

- $43,0000.35 AcresCemetery Ave, Horse Cave, KY 42749Sold
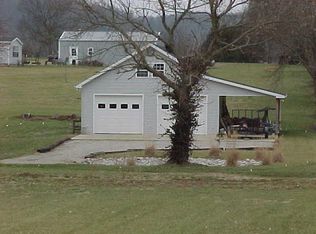
- $153,3002 bd1 ba881 sqft321 Dell Ave, Horse Cave, KY 42749Off Market
- $198,5003 bd1 ba1.2k sqft300 E Dale Hts, Horse Cave, KY 42749Off Market

- $163,1003 bd1 ba1.1k sqft302 E Dale Hts, Horse Cave, KY 42749Off Market
- $142,0003 bd1 ba1.4k sqft319 Dell Ave, Horse Cave, KY 42749Off Market
- $157,8002 bd2 ba1.2k sqft305 E Dale Hts, Horse Cave, KY 42749Off Market
- $136,9003 bd1 ba1k sqft324 Conyers Ave, Horse Cave, KY 42749Off Market
Nearby schools
GreatSchools rating
- 4/10Caverna Elementary SchoolGrades: PK-5Distance: 3.3 mi
- 4/10Caverna Middle SchoolGrades: 6-8Distance: 2.7 mi
- 3/10Caverna High SchoolGrades: 9-12Distance: 2.8 mi
Schools provided by the listing agent
- Elementary: Caverna
- Middle: Hart County
- High: Caverna
Source: RASK. This data may not be complete. We recommend contacting the local school district to confirm school assignments for this home.


Get pre-qualified for a loan
At Zillow Home Loans, we can pre-qualify you in as little as 5 minutes with no impact to your credit score.An equal housing lender. NMLS #10287.
- Kentucky
- Hart County
- Horse Cave
- 42749
- 301 E Dale Hts
Nearby cities
Nearby zip codes
Other Horse Cave Topics
