Open concept home with spacious living area. Living room extends to family room. Bay windows. Covered carport and guest parking throughout. Caring neighborhood. Community amenities with Club House, swimming pool, library and more. Convenient to transportation, shops, restaurants and freeways. This is a 2005 move in ready well loved home priced to sell. Low space rent and rent control.
For sale
$155,000
301 E Foothill Blvd Space 80, Pomona, CA 91767
2beds
960sqft
Manufactured Home
Built in 2005
-- sqft lot
$153,300 Zestimate®
$161/sqft
$-- HOA
What's special
Guest parkingOpen concept homeCovered carportBay windows
- 240 days |
- 364 |
- 22 |
Zillow last checked:
Listing updated:
Listed by:
Ann Baguyos,
MasterHome,Inc
Source: My State MLS,MLS#: 11622673
Facts & features
Interior
Bedrooms & bathrooms
- Bedrooms: 2
- Bathrooms: 2
- Full bathrooms: 2
Rooms
- Room types: Breakfast Room, Dining Room, Family Room, First Floor Bathroom, First Floor Master Bedroom, Kitchen, Laundry Room, Living Room, Master Bedroom
Kitchen
- Features: Open
Basement
- Area: 0
Heating
- Forced Air
Cooling
- Central
Appliances
- Included: Dishwasher, Disposal, Dryer, Refrigerator, Microwave, Oven, Washer
Features
- Laundry
- Flooring: Carpet, Laminate, Vinyl
- Has basement: No
- Has fireplace: No
Interior area
- Total structure area: 960
- Total interior livable area: 960 sqft
- Finished area above ground: 960
Property
Parking
- Total spaces: 2
- Parking features: Garage
- Garage spaces: 2
Features
- Stories: 1
- Pool features: Above Ground, Child Proof
Lot
- Features: Near Bus
Details
- Parcel number: 8950775080
- On leased land: Yes
- Lease amount: $925
Construction
Type & style
- Home type: MobileManufactured
- Property subtype: Manufactured Home
Condition
- New construction: No
- Year built: 2005
- Major remodel year: 2025
Utilities & green energy
- Electric: Amps(0)
- Sewer: Municipal
- Water: Municipal
Community & HOA
Community
- Features: Pool, 55 and Over, Clubhouse, Recreation Room
- Senior community: Yes
HOA
- Has HOA: No
- Amenities included: Pool, 55 and Over, Clubhouse, Pets Allowed, Recreation Room
Location
- Region: Pomona
Financial & listing details
- Price per square foot: $161/sqft
- Tax assessed value: $46,745
- Date on market: 12/28/2025
- Date available: 12/28/2025
- Listing agreement: Exclusive
Estimated market value
$153,300
$146,000 - $161,000
$2,399/mo
Price history
| Date | Event | Price |
|---|---|---|
| 6/27/2026 | Price change | $155,000-13.4%$161/sqft |
Source: My State MLS #11622673 Report a problem | ||
| 12/28/2025 | Listed for sale | $179,000+5.4%$186/sqft |
Source: My State MLS #11622673 Report a problem | ||
| 11/25/2025 | Listing removed | $169,900$177/sqft |
Source: My State MLS #11525333 Report a problem | ||
| 10/19/2025 | Price change | $169,900-4.4%$177/sqft |
Source: My State MLS #11525333 Report a problem | ||
| 10/16/2025 | Price change | $177,700-1.2%$185/sqft |
Source: My State MLS #11525333 Report a problem | ||
| 8/26/2025 | Price change | $179,900-2.7%$187/sqft |
Source: My State MLS #11525333 Report a problem | ||
| 6/27/2025 | Listed for sale | $184,900$193/sqft |
Source: My State MLS #11525333 Report a problem | ||
Public tax history
| Year | Property taxes | Tax assessment |
|---|---|---|
| 2026 | -- | $46,745 -1.7% |
| 2025 | $607 +4.3% | $47,541 +2.7% |
| 2024 | $582 +2.9% | $46,293 +3.5% |
| 2023 | $566 +1.8% | $44,728 +2.2% |
| 2022 | $556 +9.4% | $43,766 +9.8% |
| 2021 | $508 +2.7% | $39,866 +0.9% |
| 2020 | $495 | $39,517 +3.7% |
| 2019 | $495 +2.8% | $38,113 |
| 2018 | $481 | $38,113 |
| 2017 | $481 -0.1% | -- |
| 2016 | $482 +2.6% | -- |
| 2015 | $469 -8.5% | -- |
| 2014 | $513 | -- |
| 2012 | -- | -- |
| 2011 | -- | $36,183 -1.8% |
| 2010 | -- | $36,865 -20.6% |
| 2008 | -- | $46,435 -8% |
| 2007 | -- | $50,471 |
Find assessor info on the county website
Monthly payment
Climate risks
Neighborhood: 91767
Nearby schools
GreatSchools rating
- 8/10Sumner Elementary SchoolGrades: K-6Distance: 0.5 mi
- 9/10El Roble Intermediate SchoolGrades: 7-8Distance: 1 mi
- 9/10Claremont High SchoolGrades: 9-12Distance: 1.3 mi
Schools provided by the listing agent
- District: Claremont Unified
Source: My State MLS. This data may not be complete. We recommend contacting the local school district to confirm school assignments for this home.
- $159,800-- bd-- ba1k sqft301 E Foothill Blvd SPACE 1, Pomona, CA 91767Off Market
- $122,700-- bd-- ba940 sqft301 E Foothill Blvd SPACE 3, Pomona, CA 91767Off Market
- $86,000-- bd-- ba500 sqft301 E Foothill Blvd SPACE 8, Pomona, CA 91767Off Market
- $109,5002 bd2 ba1k sqft301 E Foothill Blvd SPACE 9, Pomona, CA 91767Off Market
- $130,900-- bd-- ba1k sqft301 E Foothill Blvd SPACE 12, Pomona, CA 91767Off Market
- $130,0002 bd2 ba1.1k sqft301 E Foothill Blvd SPACE 13, Pomona, CA 91767Sold
- $207,100-- bd-- ba1.2k sqft301 E Foothill Blvd SPACE 14, Pomona, CA 91767Off Market
- $133,700-- bd-- ba1k sqft301 E Foothill Blvd SPACE 15, Pomona, CA 91767Off Market
Similar homes
- $139,0002 bd1 ba840 sqft301 E Foothill Blvd Space 63, Pomona, CA 91767For Sale
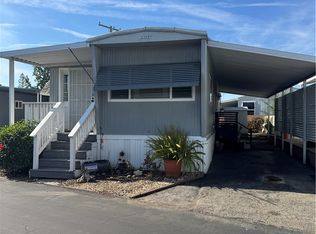 MLS ID #CV25229336, Naeema Fox, AGENCY 8 REAL ESTATE GROUP. CRMLS
 - $139,0002 bd2 ba1.1k sqft3945 Bradford St Space 49, La Verne, CA 91750For Sale
 MLS ID #CV26134938, Sarah Barron, BARRON REAL ESTATE. CRMLS
 - $165,0002 bd2 ba608 sqft1461 W Mission Blvd, Pomona, CA 91766For Sale
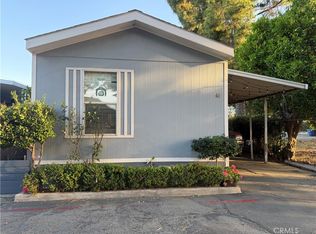 MLS ID #IV26111550, GRACE QUIAMBAO, REALTY MASTERS & ASSOCIATES. CRMLS
 - $168,0003 bd2 ba1k sqft716 N Grand Ave Trlr E2, Covina, CA 91724For Sale
 MLS ID #CV26183642, Julissa Puga, REGIONAL REAL ESTATE. CRMLS
 - $162,0002 bd1 ba800 sqft1630 S Barranca Ave Space 168, Glendora, CA 91740For SaleMLS ID #SR26111768, Frank Rodriguez, Rho Real Estate Investments. CRMLS
- $165,0003 bd2 ba1k sqft850 W Mission Blvd Trailer D7, Ontario, CA 91762For SaleMLS ID #11550179, Leslie J Aguilar, ACTION MOBILE HOMES. My State MLS
- $169,9992 bd2 ba1.1k sqft201 E Arrow Hwy Space 4, Glendora, CA 91740For SaleMLS ID #CV26156809, Efren De Anda, VICTORIAN REALTY. CRMLS
- $224,9003 bd2 ba1k sqft301 E Foothill Blvd Space 58, Pomona, CA 91767For SaleMLS ID #IG26116344, Judith Shumaker, Janice Lynn Shumaker- Swanson,. CRMLS
- $219,9003 bd2 ba1k sqft301 E Foothill Blvd Space 59, Pomona, CA 91767For SaleMLS ID #IG26116349, Judith Shumaker, Janice Lynn Shumaker- Swanson,. CRMLS
- $174,9004 bd2 ba1.4k sqft1401 W 9th St Space 148, Pomona, CA 91766For SaleMLS ID #CV26086508, Brenda Vazquez, CENTURY 21 CITRUS REALTY INC. CRMLS
- $149,9992 bd2 ba1.2k sqft1630 W Covina Blvd Space 39, San Dimas, CA 91773For SaleMLS ID #CV25272934, Sabrina Miller, Sabrina Lynn MIller, Broker. CRMLS
- $130,0002 bd2 ba1.1k sqft310 E Philadelphia St Space 73, Ontario, CA 91761For SaleMLS ID #IV26178208, LAURA VAZQUEZ, KELLER WILLIAMS RIVERSIDE CENT. CRMLS
- $139,0002 bd2 ba800 sqft451 Sellers St Trailer 29, Glendora, CA 91741For SaleMLS ID #CV26184665, Sabrina Miller, Sabrina Lynn MIller, Broker. CRMLS
- $190,0003 bd2 ba946 sqft1635 W Covina Blvd Space 86, San Dimas, CA 91773For SaleMLS ID #CV26178241, Elise Monaco, ELEMENT RE INC. CRMLS
- $159,9002 bd2 ba720 sqft732 W Alosta Ave #4, Glendora, CA 91740For SaleMLS ID #11874930, Timothy Mayes, T K M Home Sales Inc.. My State MLS
- $199,0003 bd2 ba1.1k sqft2755 Arrow Hwy Space 61, La Verne, CA 91750For SaleMLS ID #CV26115056, Alex Rodriguez, PAK HOME REALTY. CRMLS
- $215,0002 bd2 ba1.2k sqft3800 Bradford St Space 210, La Verne, CA 91750For SaleMLS ID #CV26078398, Diane Lockie, NextHome CREA. CRMLS
- $188,0003 bd2 ba1.2k sqft2755 Arrow Hwy Space 52, La Verne, CA 91750For SaleMLS ID #CV25266086, Sabrina Miller, Sabrina Lynn MIller, Broker. CRMLS
- $140,0003 bd2 ba896 sqft1700 S Glendora Ave Space 43, Glendora, CA 91740For SaleMLS ID #CV25025133, Elliette Garay, RE/MAX CHAMPIONS. CRMLS
- $140,0002 bd2 ba672 sqft19850 E Arrow Hwy Trailer C2, Covina, CA 91724For SaleMLS ID #CV26017723, Aeneas Bellaire, The R.R. Network. CRMLS
