Welcome to 301 E Hackberry Street, a delightful 2-bedroom, 2-bathroom home offering 1,224 sq. ft. of professionally designed living space. Perfectly remodeled, this home combines cottage charm, modern convenience, and European sophistication. The spacious living area flows seamlessly into a fully updated kitchen, which features an Italian, commercial grade chef's stove and a custom paneled Fisher and Paykel appliance package - combining statement, style, and functionality. The primary suite provides a tranquil retreat with an en-suite bathroom and built-ins for closet space, while the secondary bedroom with sky-lit walk-in closet offers versatility as a guest room, home office or gym. Parts of the home showcase original oak flooring, preserving its earlier character, offering a warm and inviting atmosphere. Additional highlights include spray foam insulation, new double-pane windows, new AC and ductwork, ensuring energy efficiency and year-round comfort. Outside, you will find a greenhouse and a gardener's shed embellished with reclaimed Sunday-House gingerbread trim detail. The lot and a half is ideal for expanding, entertaining, gardening, or simply relaxing under the Texas sky - A true outdoor canvas. Conveniently located mere minutes from downtown, local shopping, dining, and entertainment, this home is a rare find that seamlessly blends old-world elegance with modern living.
Sold
Price Unknown
301 E Hackberry St, Fredericksburg, TX 78624
2beds
1,224sqft
Single Family Residence
Built in 1955
0.3 Acres Lot
$483,300 Zestimate®
$--/sqft
$2,552 Estimated rent
Home value
$483,300
Estimated sales range
Not available
$2,552/mo
Zestimate® history
Owner options
List your home for rent
$2,552/mo
Rent Zestimate®
Find your next renter with Zillow Rental Manager. Plus, with online applications, you can quickly screen prospective tenants – for free.
$2,552/mo
Rent Zestimate®
Refinance and save
Refinancing to a lower rate could help reduce your monthly payments and save thousands over the life of the loan.
Explore your selling options
Work with a Zillow partner agent
Leverage their expertise and Zillow's premium Showcase listings to get your home seen by more buyers.
Get startedList with your own agent
Get your home in front of millions of buyers by listing it on Zillow.
Learn how to do itSell it yourself
Take full control of how buyers see your home on Zillow by listing For Sale by Owner (FSBO).
List your homeWhat's special
Cottage charmModern convenienceOriginal oak flooringEn-suite bathroomBuilt-ins for closet spaceLot and a halfEuropean sophistication
Zillow last checked:
Listing updated:
Listed by:
Brian Stamness TREC #700794 (210) 232-7381,
Phyllis Browning Company
Source: LERA MLS,MLS#: 1833682
Facts & features
Interior
Bedrooms & bathrooms
- Bedrooms: 2
- Bathrooms: 2
- Full bathrooms: 2
Primary bedroom
- Features: Split, Full Bath
- Area: 168
- Dimensions: 12 x 14
Bedroom 2
- Area: 154
- Dimensions: 14 x 11
Primary bathroom
- Features: Tub/Shower Separate, Double Vanity, Soaking Tub
- Area: 143
- Dimensions: 13 x 11
Kitchen
- Area: 209
- Dimensions: 19 x 11
Living room
- Area: 403
- Dimensions: 31 x 13
Heating
- Central, Natural Gas
Cooling
- Central Air
Appliances
- Included: Washer, Dryer, Microwave, Range, Gas Cooktop, Refrigerator, Disposal, Dishwasher, Electric Water Heater, Plumb for Water Softener
- Laundry: Main Level, Laundry Room, Washer Hookup, Dryer Connection
Features
- One Living Area, Eat-in Kitchen, Utility Room Inside, Walk-In Closet(s), Chandelier, Custom Cabinets
- Flooring: Ceramic Tile, Wood
- Windows: Double Pane Windows, Skylight(s)
- Has basement: No
- Has fireplace: No
- Fireplace features: Not Applicable
Interior area
- Total structure area: 1,224
- Total interior livable area: 1,224 sqft
Property
Parking
- Parking features: None, Pad Only (Off Street)
Features
- Levels: One
- Stories: 1
- Patio & porch: Covered
- Pool features: None
Lot
- Size: 0.3 Acres
- Features: Corner Lot, Level, Streetlights, Fire Hydrant w/in 500'
Details
- Additional structures: Shed(s), Workshop
- Parcel number: 511500000000100
Construction
Type & style
- Home type: SingleFamily
- Property subtype: Single Family Residence
Materials
- Wood Siding, Siding, Foam Insulation
- Foundation: Slab
- Roof: Metal
Condition
- Pre-Owned
- New construction: No
- Year built: 1955
Utilities & green energy
- Sewer: Sewer System
- Water: Water System
Green energy
- Water conservation: Xeriscaped
Community & HOA
Community
- Features: None
- Security: Smoke Detector(s)
- Subdivision: City Northeast
Location
- Region: Fredericksburg
Financial & listing details
- Tax assessed value: $422,270
- Annual tax amount: $5,390
- Date on market: 1/10/2025
- Cumulative days on market: 78 days
- Listing terms: Conventional,FHA,Cash,VA Substitution,Other
- Road surface type: Paved
Price history
| Date | Event | Price |
|---|---|---|
| 4/18/2025 | Sold | -- |
Source:  LERA MLS #1833682 Report a problem LERA MLS #1833682 Report a problem | ||
| 3/30/2025 | Pending sale | $498,000$407/sqft |
Source: LERA MLS #1833682 Report a problem | ||
| 3/20/2025 | Contingent | $498,000$407/sqft |
Source: KVMLS #118010 Report a problem | ||
| 3/20/2025 | Pending sale | $498,000$407/sqft |
Source:  CHCBOR #96600 Report a problem CHCBOR #96600 Report a problem | ||
| 3/10/2025 | Price change | $498,000-15.4%$407/sqft |
Source: CHCBOR #96600 Report a problem | ||
| 2/6/2025 | Price change | $589,000-5%$481/sqft |
Source: LERA MLS #1833682 Report a problem | ||
| 1/24/2025 | Price change | $620,000-11.2%$507/sqft |
Source: LERA MLS #1833682 Report a problem | ||
| 1/10/2025 | Listed for sale | $698,000$570/sqft |
Source: LERA MLS #1833682 Report a problem | ||
Public tax history
| Year | Property taxes | Tax assessment |
|---|---|---|
| 2025 | $5,380 +0.7% | $422,270 -1.1% |
| 2024 | $5,344 +4.3% | $426,840 +2.1% |
| 2023 | $5,122 +14.6% | $418,090 +26.3% |
| 2022 | $4,468 -1.2% | $331,100 +12.6% |
| 2021 | $4,521 | $294,000 +17.7% |
| 2020 | -- | $249,820 +17.7% |
| 2018 | $3,597 | $212,200 +5% |
| 2017 | -- | $202,170 +13.2% |
| 2016 | -- | $178,530 +4% |
| 2015 | -- | $171,610 +5.7% |
| 2014 | -- | $162,310 -2.5% |
| 2012 | -- | $166,460 |
| 2011 | -- | $166,460 -4.5% |
| 2010 | -- | $174,290 -1% |
| 2009 | -- | $176,060 |
| 2008 | -- | $176,060 +35.4% |
| 2007 | -- | $129,990 |
Find assessor info on the county website
Neighborhood: 78624
Nearby homes
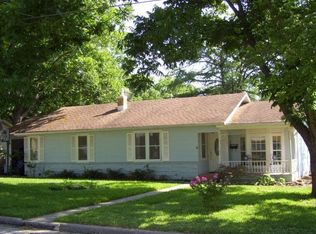
- $467,6003 bd2 ba1.6k sqft303 E Hackberry St, Fredericksburg, TX 78624Off Market
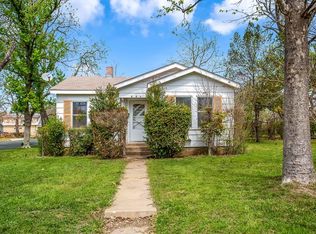
- $267,6002 bd1 ba784 sqft302 E Hackberry St, Fredericksburg, TX 78624Off Market
- $581,500-- bd1 ba2.9k sqft810 N Lincoln St, Fredericksburg, TX 78624Off Market
- $459,1003 bd3 ba1.4k sqft905 N Lincoln St, Fredericksburg, TX 78624Off Market

- $447,400-- bd1 ba1.7k sqft305 E Hackberry St, Fredericksburg, TX 78624Off Market
- $543,1003 bd2 ba1.4k sqft806 N Lincoln St, Fredericksburg, TX 78624Off Market
- $---- bd-- ba-- sqft212 E Hackberry St, Fredericksburg, TX 78624Sold
- $758,5003 bd2 ba2.1k sqft803 N Lincoln St, Fredericksburg, TX 78624Off Market
Nearby schools
GreatSchools rating
- 5/10Fredericksburg Elementary SchoolGrades: 2-5Distance: 0.7 mi
- 6/10Fredericksburg Middle SchoolGrades: 6-8Distance: 0.4 mi
- 7/10Fredericksburg High SchoolGrades: 9-12Distance: 1.8 mi
Schools provided by the listing agent
- Elementary: Fredericksburg
- Middle: Fredericksburg
- High: Fredericksburg
- District: Fredericksburg
Source: LERA MLS. This data may not be complete. We recommend contacting the local school district to confirm school assignments for this home.
Sell for more on Zillow
Get a Zillow Showcase℠ listing at no additional cost and you could sell for .
$483,300
2% more
+$9,666
With Zillow Showcase(estimated)
$492,966
- Texas
- Gillespie County
- Fredericksburg
- 78624
- 301 E Hackberry St
Nearby cities
Nearby zip codes
Other Fredericksburg Topics
