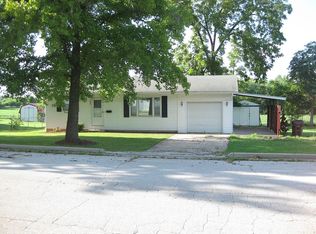
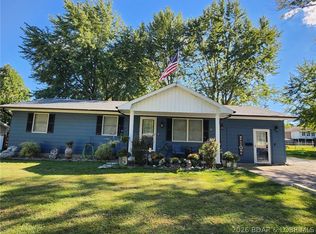
Charming 3-bedroom, 1-bathroom home located at 301 E Haynes St in Eldon, MO! Full of character and warmth, this cozy residence offers a fantastic foundation and endless potential for new owners looking to bring their personal touch.
Property Highlights:
Charming Curb Appeal: Cute, welcoming structure with a great layout.
Fenced-In Backyard: Private and spacious outdoor area, ideal for pets, gardening, or entertaining.
Great Location: Conveniently situated near local amenities and schools in Eldon. The Eldon Junior High School is visible from this home! You will also have wonderful new neighbors coming to the area with the Heartland Estates subdivision being built just north of this property.
Endless Potential: A wonderful opportunity to customize finishes and make the space truly your own.
Pending
$185,000
301 E Haynes St, Eldon, MO 65026
3beds
1,248sqft
Single Family Residence
Built in ----
0.25 Acres Lot
$-- Zestimate®
$148/sqft
$-- HOA
What's special
Fenced-in backyardCute welcoming structureGreat layoutCharming curb appeal
- 33 days
- 481
- 36
Likely to sell faster than
Zillow last checked:
Listing updated:
Listed by:
CAITLAN ELLEY 573-789-6669,
Dunn and Associates LLC
Source: Bagnell Dam AOR,MLS#: 3589968Originating MLS: Bagnell Dam Association Of Realtors
Facts & features
Interior
Bedrooms & bathrooms
- Bedrooms: 3
- Bathrooms: 1
- Full bathrooms: 1
Heating
- Baseboard, Fireplace(s), Wood
Cooling
- Window Unit(s)
Appliances
- Included: Dishwasher, Disposal, Range, Refrigerator, Stove
Features
- Ceiling Fan(s), Fireplace, Unfurnished
- Basement: None,Crawl Space
- Number of fireplaces: 1
- Fireplace features: One
Interior area
- Total structure area: 1,248
- Total interior livable area: 1,248 sqft
Video & virtual tour
Property
Parking
- Parking features: No Garage, Open
- Has uncovered spaces: Yes
Features
- Levels: One
- Stories: 1
- Patio & porch: Deck, Open
- Exterior features: Blacktop Driveway, Deck, Fence
Lot
- Size: 0.25 Acres
- Dimensions: 90 x 116
- Features: City Lot
Details
- Parcel number: 038033001001008000
- Zoning description: Residential
Construction
Type & style
- Home type: SingleFamily
- Architectural style: One Story
- Property subtype: Single Family Residence
Materials
- Brick, Vinyl Siding
- Foundation: Crawlspace
Utilities & green energy
- Sewer: Public Sewer
- Water: Public
Community & HOA
Community
- Features: None
- Subdivision: None
HOA
- Services included: None
Location
- Region: Eldon
Financial & listing details
- Price per square foot: $148/sqft
- Tax assessed value: $75,290
- Annual tax amount: $620
- Date on market: 9/4/2026
- Cumulative days on market: 34 days
- Inclusions: The two outbuildings that are pictured, and kitchen appliances.
- Exclusions: Personal belonging of the owner.
- Ownership: Fee Simple,
- Road surface type: Asphalt, Paved
Estimated market value
Not available
Estimated sales range
Not available
Not available
Price history
| Date | Event | Price |
|---|---|---|
| 10/5/2026 | Pending sale | $185,000$148/sqft |
Source: Bagnell Dam AOR #3589968 Report a problem | ||
| 9/4/2026 | Listed for sale | $185,000$148/sqft |
Source: Bagnell Dam AOR #3589968 Report a problem | ||
Public tax history
| Year | Property taxes | Tax assessment |
|---|---|---|
| 2025 | $620 +9% | $14,310 +12.3% |
| 2024 | $569 +0% | $12,740 +1.8% |
| 2023 | $568 0% | $12,520 |
| 2022 | $569 | $12,520 |
| 2021 | -- | $12,520 +7% |
| 2020 | -- | $11,700 |
| 2019 | -- | $11,700 |
| 2018 | $531 +2.4% | $11,700 -0.3% |
| 2017 | $518 +13.1% | $11,740 |
| 2016 | $458 | $11,740 +14% |
| 2015 | -- | $10,300 -1.1% |
| 2012 | -- | $10,410 |
| 2011 | -- | $10,410 |
Find assessor info on the county website
Monthly payment
Est. payment
Payment breakdown
Explore the cost of this home by adjusting the details. Changes won't be saved.Climate risks
Neighborhood: 65026
Nearby schools
Schools provided by the listing agent
- District: Eldon
Source: Bagnell Dam AOR. This data may not be complete. We recommend contacting the local school district to confirm school assignments for this home.
Similar homes
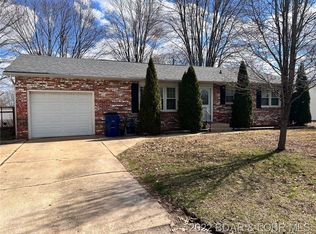
- $200,0003 bd1 ba1k sqft205 S Grand Ave, Eldon, MO 65026For Sale
 MLS ID #3588188, CAITLAN ELLEY, Dunn and Associates LLC. Bagnell Dam AOR
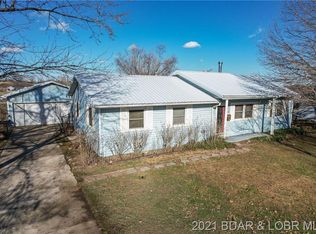
 - $255,0003 bd2 ba1.3k sqft108 Gerhart Ave, Eldon, MO 65026For Sale
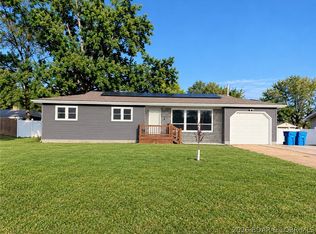 MLS ID #3590094, CHRISSY HOBACK, Nettwork Global, LLC. Bagnell Dam AOR
 - $265,0003 bd2 ba1.7k sqft210 E Jim St, Eldon, MO 65026For Sale
 MLS ID #3589747, MIKE BLEILE, Lakewide Real Estate. Bagnell Dam AOR
 - $185,0002 bd1 ba1.1k sqft2380 Highway 52, Eldon, MO 65026For Sale By Owner

- $199,0002 bd1 ba648 sqft1545 Spring Cove Rd, Sunrise Beach, MO 65079For Sale
 MLS ID #26061594, Ronnie Cline III, Legacy Real Estate Group. MARIS
 - $219,9003 bd2 ba1.7k sqft901 Pamela Dr, California, MO 65018For Sale
 MLS ID #103684, Angela F Rambo, EXP Realty LLC. WCAR MO
 - $235,0004 bd2 ba1.6k sqft20632 Seals Rd, Versailles, MO 65084For SaleMLS ID #103558, Jill Embry-Tobin, EXP Realty LLC - Pivotal Real Estate. WCAR MO
