Welcome to the lake community of Timberlakes, where peaceful living abounds. This charming 2bdr/1bth home is the perfect opportunity whether you're stepping into homeownership, investing in a rental, or downsizing to something easier to maintain. From the moment you arrive, the covered front deck sets the tone - welcoming, cozy, and ready for morning coffee or evening conversations. Inside, the LVP flooring creates a clean, modern flow throughout the open-concept living, dining, and kitchen spaces, all filled with natural light. The updated kitchen features a stainless-steel appliance package, making meal prep simple and stylish. Upstairs offers views of the small lake as well as the back yard. Outside, you'll find space to plant your summer vegies, enjoy the fresh air, and gather around the firepit as the sun goes down. Cute, comfortable, and full of potential, this home invites you to settle in and make it all your own.
Sold
Listed by: RE/MAX Top Executives • Lori L. Brady
Bought with: RE/MAX Top Executives
Zestimate®
$299,000
301 E Lakeshore Drive W, Shelton, WA 98584
2beds
864sqft
Single Family Residence
Built in 1981
0.33 Acres Lot
$299,000 Zestimate®
$346/sqft
$1,851 Estimated rent
Home value
$299,000
$275,000 - $326,000
$1,851/mo
Zestimate® history
Owner options
List your home for rent
$1,851/mo
Rent Zestimate®
Find your next renter with Zillow Rental Manager. Plus, with online applications, you can quickly screen prospective tenants – for free.
$1,851/mo
Rent Zestimate®
Refinance and save
$1,839/mo
Est. payment
Refinancing to a lower rate could help reduce your monthly payments and save thousands over the life of the loan.
$1,839/mo
Est. payment
Explore your selling options
Work with a Zillow partner agent
Leverage their expertise and Zillow's premium Showcase listings to get your home seen by more buyers.
Get startedList with your own agent
Get your home in front of millions of buyers by listing it on Zillow.
Learn how to do itSell it yourself
Take full control of how buyers see your home on Zillow by listing For Sale by Owner (FSBO).
List your homeWhat's special
Updated kitchenCovered front deckStainless-steel appliance packageLvp flooringGather around the firepit
Zillow last checked:
Listing updated:
Listed by:
Lori L. Brady,
RE/MAX Top Executives
Bought with:
Lori L. Brady, 35906
RE/MAX Top Executives
Source: NWMLS as distributed by MLS GRID,MLS#: 2544182
Facts & features
Interior
Bedrooms & bathrooms
- Bedrooms: 2
- Bathrooms: 1
- Full bathrooms: 1
- Main level bathrooms: 1
Primary bedroom
- Level: Second
Bedroom
- Level: Second
Bathroom full
- Level: Main
Dining room
- Level: Main
Entry hall
- Level: Main
Kitchen without eating space
- Level: Main
Living room
- Level: Main
Utility room
- Level: Main
Heating
- Wall Furnace, Electric
Cooling
- None
Appliances
- Included: Dishwasher, Dryer, Microwave, Refrigerator, Stove(s)/Range(s), Washer, Dishwasher(s), Dryer(s), Microwave(s), Refrigerator(s), Washer(s), Water Heater: electric, Water Heater Location: closet
Features
- Dining Room
- Flooring: Ceramic Tile, Vinyl Plank
- Windows: Dbl Pane/Storm Window
- Basement: None
- Has fireplace: No
Interior area
- Total structure area: 864
- Total interior livable area: 864 sqft
Property
Parking
- Parking features: Driveway, RV Parking
Features
- Levels: Two
- Stories: 2
- Entry location: Main
- Patio & porch: Dbl Pane/Storm Window, Dining Room, Water Heater
- Has view: Yes
- View description: Lake
- Has water view: Yes
- Water view: Lake
Lot
- Size: 0.33 Acres
- Features: Paved, Deck, High Speed Internet, RV Parking
- Topography: Level,Partial Slope
- Residential vegetation: Garden Space
Details
- Parcel number: 220185000270
- Special conditions: Standard
Construction
Type & style
- Home type: SingleFamily
- Architectural style: 2 Story
- Property subtype: Single Family Residence
Materials
- Wood Siding
- Foundation: Poured Concrete
- Roof: Composition
Condition
- Good
- Year built: 1981
- Major remodel year: 1981
Utilities & green energy
- Electric: Company: PUD3
- Sewer: Septic Tank, Company: septic
- Water: Community, Company: Timberlakes
Community & HOA
Community
- Features: Boat Launch, CCRs, Clubhouse, Park, Playground
- Subdivision: Timberlakes
HOA
- Services included: Common Area Maintenance
- HOA fee: $53 monthly
- HOA phone: 360-427-8928
Location
- Region: Shelton
Financial & listing details
- Price per square foot: $346/sqft
- Tax assessed value: $224,510
- Annual tax amount: $1,769
- Date on market: 7/23/2026
- Cumulative days on market: 18 days
- Listing terms: Conventional,FHA,VA Loan
- Inclusions: Dishwasher(s), Dryer(s), Microwave(s), Refrigerator(s), Stove(s)/Range(s), Washer(s)
Price history
| Date | Event | Price |
|---|---|---|
| 8/10/2026 | Sold | $299,000$346/sqft |
Source:  NWMLS as distributed by MLS GRID #2544182 Report a problem NWMLS as distributed by MLS GRID #2544182 Report a problem | ||
| 7/10/2026 | Pending sale | $299,000$346/sqft |
Source: NWMLS as distributed by MLS GRID #2544182 Report a problem | ||
| 6/23/2026 | Listed for sale | $299,000+10.7%$346/sqft |
Source: NWMLS as distributed by MLS GRID #2544182 Report a problem | ||
| 6/30/2021 | Sold | $270,000+1.9%$313/sqft |
Source: NWMLS as distributed by MLS GRID #1773229 Report a problem | ||
| 5/14/2021 | Pending sale | $265,000$307/sqft |
Source: NWMLS as distributed by MLS GRID #1773229 Report a problem | ||
| 5/12/2021 | Price change | $265,000+6%$307/sqft |
Source: NWMLS as distributed by MLS GRID #1773229 Report a problem | ||
| 5/3/2021 | Listed for sale | $250,000+233.8%$289/sqft |
Source: Owner Report a problem | ||
| 1/3/2020 | Sold | $74,900$87/sqft |
Source: NWMLS as distributed by MLS GRID #1547663 Report a problem | ||
| 12/20/2019 | Pending sale | $74,900$87/sqft |
Source: Richard Beckman Rlty Group LLC #1547663 Report a problem | ||
| 12/16/2019 | Listed for sale | $74,900$87/sqft |
Source: Richard Beckman Rlty Group LLC #1547663 Report a problem | ||
Public tax history
| Year | Property taxes | Tax assessment |
|---|---|---|
| 2025 | $1,770 -3.4% | $224,510 +5.7% |
| 2024 | $1,832 +7.4% | $212,380 +11.1% |
| 2023 | $1,706 -1.6% | $191,165 +19.5% |
| 2022 | $1,733 +8.8% | $160,025 +64.4% |
| 2021 | $1,593 +51.1% | $97,340 +1.9% |
| 2020 | $1,054 -6.7% | $95,500 +38.4% |
| 2018 | $1,130 +17.1% | $68,990 |
| 2017 | $965 +17.4% | $68,990 +1.9% |
| 2016 | $823 +4.8% | $67,700 |
| 2015 | $785 -0.1% | $67,700 +14.2% |
| 2014 | $786 | $59,290 -4% |
| 2013 | $786 | $61,790 -4.5% |
| 2012 | -- | $64,730 -19.4% |
| 2011 | -- | $80,320 -19.1% |
| 2010 | -- | $99,330 |
| 2009 | -- | $99,330 |
Find assessor info on the county website
Neighborhood: 98584
Nearby homes
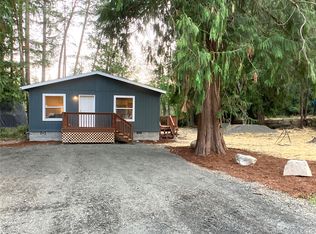
- $329,0002 bd2 ba1.2k sqft60 E Totten Pl, Shelton, WA 98584Sold
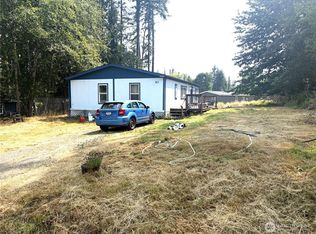
- $264,9503 bd2 ba1.1k sqft40 E Totten Pl, Shelton, WA 98584For Sale
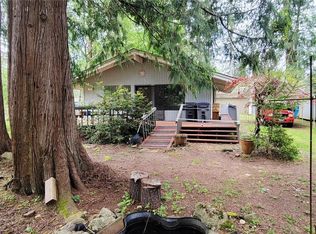
- $229,0002 bd1 ba864 sqft150 E Agate Dr, Shelton, WA 98584Pending
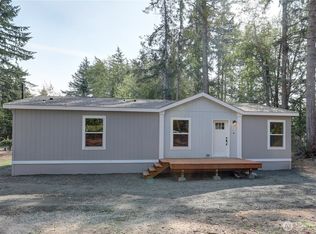
- $340,0003 bd2 ba1.2k sqft20 E Totten Pl, Shelton, WA 98584Sold
- $320,0002 bd1 ba1.1k sqft371 E Lakeshore Dr W, Shelton, WA 98584Sold
- $420,0002 bd2 ba1.2k sqft360 E Lakeshore Dr W, Shelton, WA 98584Sold
- $245,0002 bd1 ba720 sqft220 E Lakeshore Dr W, Shelton, WA 98584Sold
- $378,7003 bd2 ba1.5k sqft130 E Agate Dr, Shelton, WA 98584Sold
Nearby schools
GreatSchools rating
- 4/10Pioneer Elementary SchoolGrades: PK-5Distance: 3.1 mi
- 2/10Pioneer Intermediate/Middle SchoolGrades: 6-8Distance: 3.2 mi
Schools provided by the listing agent
- Elementary: Pioneer Primary Sch
- Middle: Pioneer Intermed/Mid
- High: Shelton High
Source: NWMLS as distributed by MLS GRID. This data may not be complete. We recommend contacting the local school district to confirm school assignments for this home.
Get a cash offer in 3 minutes
Find out how much your home could sell for in as little as 3 minutes with a no-obligation cash offer.
Estimated market value
$299,000
Get a cash offer in 3 minutes
Find out how much your home could sell for in as little as 3 minutes with a no-obligation cash offer.
Estimated market value
$299,000
- Washington
- Mason County
- Shelton
- 98584
- 301 E Lakeshore Drive W
Nearby cities
Nearby zip codes
Other Shelton Topics
