Skip main navigation
For sale
  • Price cut: $10K (5/12)
    $220,000

    301 E Lewis St, Palisade, NE 69040

    2beds
    2baths
    2,216sqft
    : 
    Loading
    Get pre-qualified
    Single Family Residence
    Built in 1964
    8,820 Square Feet Lot
    $211,000 Zestimate®
    $99/sqft
    $-- HOA

    What's special

    Fenced in yardBeautiful stone mantelDining area
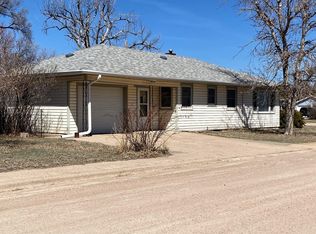
    Charming ranch style home offering space, character, and functionality. The main level features 2 bedrooms and a full bathroom, along with an open concept living room, dining area, and kitchen highlighted by beautiful wood floors and a beautiful stone mantel that just needs a fireplace insert. The basement adds 2 non conforming bedrooms, a large full bathroom, and a family room providing great additional living space. Outside, enjoy a fenced in yard and a covered back deck complete with a built in bar and grill, perfect for entertaining. A standout feature is the impressive 40x60 detached garage with an upper level that has a work bench area and a hang out area, plus a convenient one car attached garage. Underground sprinklers on west side of house with option to add more sections. Call for your tour today!
    190 days
    |
    34
    |
    2
    |

    Zillow last checked:

    Listing updated:

    Listed by:

    Carrie Rickertsen,

    Nebraska Realty Gothenburg

    Source: REALTORS of Greater Mid-Nebraska MLS,MLS#: 20260028

      Facts & features

      Interior

      Bedrooms & bathrooms
      • Bedrooms: 2
      • Bathrooms: 2
      • Main level bathrooms: 1
      Rooms
      • Room types: Workshop
      Bedroom 3
      • Level: B
      Bedroom 4
      • Level: B
      Dining room
      • Features: Wood
      Family room
      • Features: Carpet
      Kitchen
      • Features: Wood
      Living room
      • Features: Carpet
      Basement
      • Area: 960
      Heating
      • Electric, Heat Pump
      Cooling
      • Central Air
      Appliances
      • Included: Electric Range, Dishwasher, Disposal, Refrigerator, Microwave, Range Hood, Oven, Washer, Dryer, Electric Water Heater
      • Laundry: Main Level, Bedroom Level
      Features
      • Ceiling Fan(s)
      • Windows: Window Treatments
      • Basement: Partial,Finished
      Interior area
      • Total structure area: 2,216
      • Total interior livable area: 2,216 sqft
      • Finished area above ground: 1,256
      • Finished area below ground: 960

      Property

      Parking
      • Total spaces: 7
      • Parking features: Attached and Detached, Garage Door Opener, Detached Garage
      • Attached garage spaces: 7
      Features
      • Patio & porch: Deck, Covered Deck
      • Exterior features: Dog Run, Outdoor Grill, Rain Gutters
      • Fencing: Wood
      • Waterfront features: None
      Lot
      • Size: 8,820 Square Feet
      • Dimensions: 140 x 63
      • Features: Landscaping: Auto Under sprinkler
      Details
      • Additional structures: Workshop
      • Parcel number: 440016118
      • Zoning: Res

      Construction

      Type & style
      • Home type: SingleFamily
      • Architectural style: Ranch
      • Property subtype: Single Family Residence
      Materials
      • Frame, Vinyl Siding
      • Roof: Comp/Shingle
      Condition
      • Year built: 1964

      Utilities & green energy

      • Sewer: Public Sewer
      • Water: Public
      • Utilities for property: Electricity Connected

      Community & HOA

      Community
      • Security: Smoke Detector(s)
      • Subdivision: NE
      Location
      • Region: Palisade

      Financial & listing details

      • Price per square foot: $99/sqft
      • Tax assessed value: $107,005
      • Annual tax amount: $1,769
      • Price range: $220K - $220K
      • Date on market: 1/5/2026
      • Cumulative days on market: 196 days
      • Electric utility on property: Yes
      • Road surface type: Paved
      Carrie Rickertsen

      (308) 529-8078

      By pressing Contact Agent, you agree that the real estate professional identified above may call/text you about your search, which may involve use of automated means and pre-recorded/artificial voices. You don't need to consent as a condition of buying any property, goods, or services. Message/data rates may apply. You also agree to our Terms of Use. Zillow does not endorse any real estate professionals. We may share information about your recent and future site activity with your agent to help them understand what you're looking for in a home.

        Estimated market value

        $211,000

        $200,000 - $222,000

        $1,241/mo

        Price history

        DateEventPrice
        5/12/2026Price change$220,000-4.3%$99/sqft
        Source: REALTORS of Greater Mid-Nebraska MLS #20260028 Report a problem
        1/5/2026Listed for sale$230,000$104/sqft
        Source: REALTORS of Greater Mid-Nebraska MLS #20260028 Report a problem

        Public tax history

        YearProperty taxesTax assessment
        2025$1,401 +1.5%$107,005 +7.4%
        2024$1,380 -13.2%$99,640 +8.3%
        2023$1,589 +21.7%$92,010 +24.9%
        2022$1,305 +4.5%$73,665 +7.7%
        2021$1,249 -7.4%$68,400
        2020$1,349 +53.4%$68,400 +46.7%
        2018$879 +5.2%$46,640
        2017$836 -4.7%$46,640 -3%
        2016$877 -11.1%$48,085
        2014$987 +0.4%$48,085
        2013$983 $48,085 -10.3%
        2010-- $53,590
        Find assessor info on the county website

        Monthly payment

        Est. payment

        Payment breakdown

        Explore the cost of this home by adjusting the details. Changes won't be saved.
        All calculations are estimates and provided by Zillow, Inc. for informational purposes only. Actual amounts may vary.
        HOA fees may include property taxes on listings classified as Co-Ops. Contact the listing agent and/or owner for fee details.
        Mortgage interest rates are dependent on a number of factors, including credit score, down payment, and repayment length. Interest rate data provided by Zillow Group Marketplace, Inc. as of 1/1/1970 from various mortgage lenders with which we have lead or other similar arrangements; the Estimated Payment is an average of those rates.
        See how much you could borrow to make a competitive offer.

        Climate risks

        Neighborhood: 69040

        Getting around

        10 / 100
        Car-Dependent
        34 / 100
        Somewhat Bikeable

        Nearby schools

        GreatSchools rating