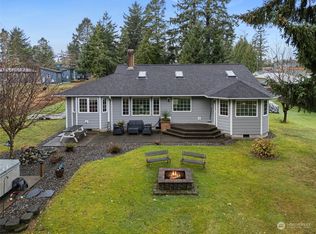
This exceptional custom-built residence optimizes space and boasts high ceilings along with plentiful windows that fill your home with natural light. Experience spacious rooms, inviting atmospheres, and an energizing floor plan. In addition to the remarkable 3-bedroom, 2-bathroom layout, you will appreciate the expansive finished space above the garage, complete with its own entrance, perfect for an office, study, or guest retreat. The cherry on top is the remarkable 4+ acres of bayfront land! The house offers a glimpse of the bay through the surrounding trees, while the grounds provide a serene and park-like environment. You can choose to maintain its natural state or transform it into a stunning wooded wildlife sanctuary. Why not schedule a viewing soon?
Sold
Listed by: Windermere R.E. Westport • Mike Coverdale
Bought with: CENTURY 21 Real Estate Center
$545,000
301 E Lila, Westport, WA 98595
3beds
2,611sqft
Single Family Residence
Built in 1992
4.11 Acres Lot
$541,500 Zestimate®
$209/sqft
$3,550 Estimated rent
Home value
$541,500
$390,000 - $747,000
$3,550/mo
Zestimate® history
Owner options
List your home for rent
$3,550/mo
Rent Zestimate®
Find your next renter with Zillow Rental Manager. Plus, with online applications, you can quickly screen prospective tenants – for free.
$3,550/mo
Rent Zestimate®
Refinance and save
$3,346/mo
Est. payment
Refinancing to a lower rate could help reduce your monthly payments and save thousands over the life of the loan.
$3,346/mo
Est. payment
Explore your selling options
Work with a Zillow partner agent
Leverage their expertise and Zillow's premium Showcase listings to get your home seen by more buyers.
Get startedList with your own agent
Get your home in front of millions of buyers by listing it on Zillow.
Learn how to do itSell it yourself
Take full control of how buyers see your home on Zillow by listing For Sale by Owner (FSBO).
List your homeWhat's special
High ceilingsSpacious roomsEnergizing floor planSerene and park-like environmentInviting atmospheres
Zillow last checked:
Listing updated:
Listed by:
Mike Coverdale,
Windermere R.E. Westport
Bought with:
Amber Eaton, 24023832
CENTURY 21 Real Estate Center
Source: NWMLS as distributed by MLS GRID,MLS#: 2476512
Facts & features
Interior
Bedrooms & bathrooms
- Bedrooms: 3
- Bathrooms: 3
- Full bathrooms: 1
- 3/4 bathrooms: 1
- 1/2 bathrooms: 1
- Main level bathrooms: 1
- Main level bedrooms: 2
Primary bedroom
- Description: Vaulted Ceiling, Walk In Closet
- Level: Second
Bedroom
- Description: North Facing
- Level: Main
Bedroom
- Description: West Facing
- Level: Main
Bathroom three quarter
- Description: Roll In Shower
- Level: Main
Bathroom full
- Description: Primary Access
- Level: Second
Other
- Description: Over Garage
- Level: Second
Bonus room
- Description: Finished Porch South Facing
- Level: Main
Bonus room
- Description: Two Large Finished Storage
- Level: Second
Bonus room
- Description: Canning Room
- Level: Garage
Dining room
- Description: Off Great Room
- Level: Main
Great room
- Description: Vaulted
- Level: Main
Kitchen without eating space
- Description: Custom Cabinets
- Level: Main
Rec room
- Description: Large w/overlook
- Level: Second
Other
- Description: Over Garage
- Level: Second
Utility room
- Description: Off Kitchen
- Level: Main
Heating
- Fireplace, Forced Air, Electric
Cooling
- Heat Pump
Appliances
- Included: Dishwasher, Dryer, Microwave, Refrigerator, Stove(s)/Range(s), Washer, Dishwasher(s), Dryer(s), Microwave(s), Refrigerator(s), Washer(s), Water Heater: Electric
Features
- Bath Off Primary, Ceiling Fan(s), Loft
- Flooring: Ceramic Tile, Vinyl, Carpet
- Windows: Dbl Pane/Storm Window
- Basement: None
- Number of fireplaces: 1
- Fireplace features: Wood Burning, Main Level: 1, Fireplace
Interior area
- Total interior livable area: 2,611 sqft
Property
Parking
- Total spaces: 6
- Parking features: Attached Garage
- Has attached garage: Yes
- Covered spaces: 2
- Uncovered spaces: 4
Features
- Levels: Two
- Stories: 2
- Patio & porch: Bath Off Primary, Ceiling Fan(s), Dbl Pane/Storm Window, Fireplace, Loft, Vaulted Ceiling(s), Walk-In Closet(s), Water Heater
- Has view: Yes
- View description: Bay, River
- Has water view: Yes
- Water view: Bay,River
- Waterfront features: Low Bank, Bayfront, River
Lot
- Size: 4.11 Acres
- Features: Secluded, Cable TV, Deck, Outbuildings
- Topography: Level
- Residential vegetation: Wooded
Details
- Parcel number: 102506100100
- Zoning: MUTC
- Zoning description: Jurisdiction: City
- Special conditions: Standard
Construction
Type & style
- Home type: SingleFamily
- Architectural style: See Remarks,2 Story
- Property subtype: Single Family Residence
Materials
- Metal/Vinyl
- Foundation: Poured Concrete
- Roof: Composition
Condition
- Good
- Year built: 1992
Utilities & green energy
- Electric: Company: Grays Harbor PUD
- Sewer: Sewer Connected, Company: City of Westport
- Water: Public, Company: City of Westport
- Utilities for property: Comcast, Comcast
Community & HOA
Community
- Subdivision: Westport
Location
- Region: Westport
Financial & listing details
- Price per square foot: $209/sqft
- Annual tax amount: $1,950
- Date on market: 5/18/2026
- Cumulative days on market: 65 days
- Listing terms: Conventional,FHA,USDA Loan,VA Loan
- Inclusions: Dishwasher(s), Dryer(s), Microwave(s), Refrigerator(s), Stove(s)/Range(s), Washer(s)
Price history
| Date | Event | Price |
|---|---|---|
| 6/9/2026 | Sold | $545,000$209/sqft |
Source:  NWMLS as distributed by MLS GRID #2476512 Report a problem NWMLS as distributed by MLS GRID #2476512 Report a problem | ||
| 4/25/2026 | Pending sale | $545,000$209/sqft |
Source: NWMLS as distributed by MLS GRID #2476512 Report a problem | ||
| 3/16/2026 | Listed for sale | $545,000$209/sqft |
Source: NWMLS as distributed by MLS GRID #2476512 Report a problem | ||
| 2/18/2026 | Pending sale | $545,000$209/sqft |
Source: NWMLS as distributed by MLS GRID #2476512 Report a problem | ||
| 2/6/2026 | Listed for sale | $545,000$209/sqft |
Source: NWMLS as distributed by MLS GRID #2476512 Report a problem | ||
Public tax history
Tax history is unavailable.
Neighborhood: 98595
Nearby homes
- $495,0003 bd3 ba2.2k sqft1440 S 1st St, Westport, WA 98595Sold
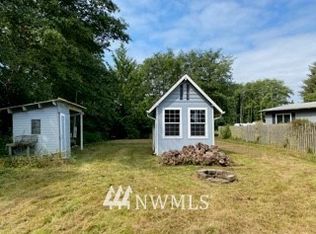
- $--1.14 Acres0 Frank St, Westport, WA 98595Off Market

- $550,0003 bd3 ba1.4k sqft1670 S View Ridge Dr, Westport, WA 98595Sold
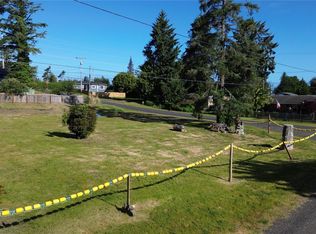
- $130,0000.344 Acres1401 S 1st St, Westport, WA 98595Sold
- $491,0002 bd2 ba1.1k sqft101 E Lila St, Westport, WA 98595Sold
- $250,0002 bd1 ba1.1k sqft1326 S Montesano St, Westport, WA 98595Sold
- $325,0003 bd2 ba1.7k sqft110 E Frank Ave, Westport, WA 98595Sold
- $400,0004 bd3 ba2.3k sqft1740 S View Ridge Dr, Westport, WA 98595Sold
Nearby schools
GreatSchools rating
- 4/10Ocosta Elementary SchoolGrades: PK-6Distance: 0.8 mi
- 5/10Ocosta Junior - Senior High SchoolGrades: 7-12Distance: 0.8 mi
Schools provided by the listing agent
- Elementary: Ocosta Elem
- Middle: Ocosta Jnr - Snr Hig
- High: Ocosta Jnr - Snr Hig
Source: NWMLS as distributed by MLS GRID. This data may not be complete. We recommend contacting the local school district to confirm school assignments for this home.


Get pre-qualified for a loan
At Zillow Home Loans, we can pre-qualify you in as little as 5 minutes with no impact to your credit score.An equal housing lender. NMLS #10287.
Nearby cities
Nearby zip codes
Other Westport Topics
