This is a newly remodeled house that is located on a large corner lot in Montpelier and has a large backyard with a 16' x 20' deck for entertaining guests. It has a great location just across the street from a city park and within a few blocks walk of the downtown business and the Williams County Fairgrounds. The remodeling process has just been completed and includes a newly built garage, large back deck, second story deck off the master bed, new HVAC system, new Electrical panel and more. The kitchen is complete with all new cupboards and appliances. A nice area in the basement has been finished and stocked with a new washer & dryer set.
For sale
$189,000
301 E Madison St, Montpelier, OH 43543
3beds
1,100sqft
Single Family Residence
Built in 1920
8,712 Square Feet Lot
$183,200 Zestimate®
$172/sqft
$-- HOA
What's special
- 37 days |
- 297 |
- 18 |
Zillow last checked:
Listing updated:
Listed by:
Matt Ray Pollard 419-799-9146,
Real Estate Advantage Team LLC
Source: NORIS,MLS#: 10009168
Facts & features
Interior
Bedrooms & bathrooms
- Bedrooms: 3
- Bathrooms: 2
- Full bathrooms: 2
Bedroom 2
- Level: Main
- Dimensions: 12 x 9
Bedroom 3
- Level: Upper
- Dimensions: 11 x 8
Other
- Features: Balcony
- Level: Upper
- Dimensions: 16 x 11
Dining room
- Level: Main
- Dimensions: 11 x 11
Kitchen
- Level: Main
- Dimensions: 12 x 11
Living room
- Level: Main
- Dimensions: 19 x 11
Heating
- Forced Air, Natural Gas
Cooling
- Central Air, Electric
Appliances
- Included: ENERGY STAR Qualified Appliances, Microwave, Water Heater, Disposal, Dryer, Electric Oven, Refrigerator
- Laundry: Electric Dryer Hookup, In Basement, Washer Hookup
Features
- Eat-in Kitchen, Open Floorplan, Primary Bathroom
- Flooring: Luxury Vinyl, Marble
- Basement: Full
- Has fireplace: No
- Common walls with other units/homes: No Common Walls
Interior area
- Total structure area: 1,100
- Total interior livable area: 1,100 sqft
- Finished area below ground: 100
Video & virtual tour
Property
Parking
- Total spaces: 3
- Parking features: Concrete, Off Street, Attached Garage, Driveway, Garage Door Opener
- Garage spaces: 2
- Carport spaces: 1
- Has uncovered spaces: Yes
Features
- Patio & porch: Rear Patio, Covered Porch, Front Porch
- Exterior features: Balcony, Private Yard
Lot
- Size: 8,712 Square Feet
- Dimensions: 66X132
- Features: Corner Lot
Details
- Parcel number: 07202015006.000
Construction
Type & style
- Home type: SingleFamily
- Architectural style: Traditional
- Property subtype: Single Family Residence
Materials
- Vinyl Siding
- Foundation: Combination
- Roof: Shingle
Condition
- New construction: No
- Year built: 1920
Utilities & green energy
- Sewer: Public Sewer
- Water: Public
- Utilities for property: Electricity Connected, Natural Gas Connected, Sewer Connected, Water Connected
Community & HOA
Community
- Features: Curbs, Park, Sidewalks, Street Lights
- Subdivision: None
HOA
- Has HOA: No
Location
- Region: Montpelier
Financial & listing details
- Price per square foot: $172/sqft
- Tax assessed value: $73,000
- Annual tax amount: $872
- Date on market: 6/29/2026
- Listing terms: Cash,Conventional
- Electric utility on property: Yes
Estimated market value
$183,200
$174,000 - $192,000
$1,370/mo
Price history
| Date | Event | Price |
|---|---|---|
| 6/29/2026 | Listed for sale | $189,000+530%$172/sqft |
Source: NORIS #10009168 Report a problem | ||
| 7/25/2024 | Sold | $30,000-40%$27/sqft |
Source: NORIS #6115439 Report a problem | ||
| 6/27/2024 | Pending sale | $50,000$45/sqft |
Source: NORIS #6115439 Report a problem | ||
| 6/3/2024 | Price change | $50,000-16.7%$45/sqft |
Source: NORIS #6115439 Report a problem | ||
| 5/22/2024 | Listed for sale | $60,000$55/sqft |
Source: NORIS #6115439 Report a problem | ||
Public tax history
| Year | Property taxes | Tax assessment |
|---|---|---|
| 2024 | $872 +20.2% | $25,550 +31.5% |
| 2023 | $725 +78% | $19,430 |
| 2022 | $407 +0.1% | $19,430 |
| 2021 | $407 +25.9% | $19,430 +14.9% |
| 2020 | $323 +0.7% | $16,910 |
| 2019 | $321 +3.2% | $16,910 |
| 2018 | $311 | $16,910 +2.7% |
| 2017 | $311 +3% | $16,460 |
| 2016 | $302 +2.6% | $16,460 |
| 2015 | $294 -7.5% | $16,460 |
| 2014 | $318 -34% | $16,460 |
| 2013 | $482 +0.5% | $16,460 |
| 2012 | $479 -4.8% | $16,460 -5.4% |
| 2011 | $503 -0.2% | $17,400 |
| 2010 | $504 +3.8% | $17,400 |
| 2009 | $486 +29.2% | $17,400 -12.3% |
| 2008 | $376 +0% | $19,850 |
| 2007 | $376 | $19,850 |
Find assessor info on the county website
Monthly payment
Est. payment
Payment breakdown
Explore the cost of this home by adjusting the details. Changes won't be saved.Climate risks
Neighborhood: 43543
Nearby schools
GreatSchools rating
- 6/10Montpelier Elementary SchoolGrades: PK-7Distance: 1 mi
- 5/10Montpelier High SchoolGrades: 7-12Distance: 1 mi
Schools provided by the listing agent
- Elementary: Montpelier
- Middle: Montpelier
- High: Montpelier
Source: NORIS. This data may not be complete. We recommend contacting the local school district to confirm school assignments for this home.
- $104,3005 bd1 ba1.1k sqft307 E Madison St, Montpelier, OH 43543Off Market
- $87,6003 bd1 ba1.3k sqft120 N Harrison St, Montpelier, OH 43543Off Market
- $122,3004 bd1 ba1.6k sqft219 E Madison St, Montpelier, OH 43543Off Market
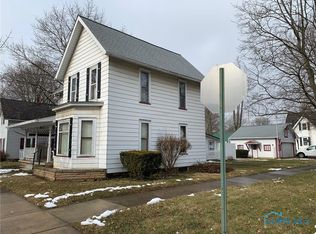
- $92,9003 bd1 ba1.1k sqft313 E Madison St, Montpelier, OH 43543Off Market
- $76,1002 bd1 ba864 sqft216 N Harrison St, Montpelier, OH 43543Off Market
- $107,2003 bd2 ba992 sqft114 N Harrison St, Montpelier, OH 43543Off Market
- $133,1004 bd2 ba2k sqft119 N Harrison St, Montpelier, OH 43543Off Market
- $134,6003 bd1 ba1.6k sqft213 E Madison St, Montpelier, OH 43543Off Market
A local agent can set up tours, give advice and negotiate with sellers.
A local lender can help you make sure your offer is ready when you are.
Similar homes
- $189,9003 bd1 ba1.1k sqft10776 State Highway 15, Montpelier, OH 43543For Sale
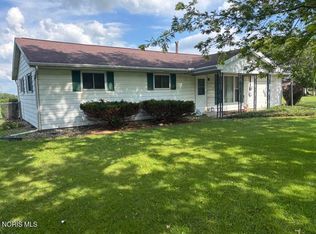 MLS ID #10009732, Ryan Ruble, United Edge Real Estate & Auct. NORIS
 - $165,0003 bd2 ba1.2k sqft13056 State Route 15, Montpelier, OH 43543For Sale
 MLS ID #10009677, Jessee Michael Spillman, Coldwell Banker Classic Proper. NORIS
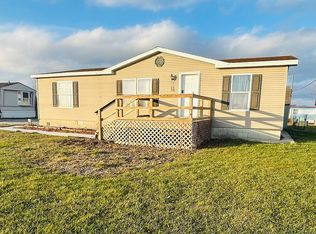
 - $160,0003 bd2 ba1.2k sqft13633 County Rd E, Bryan, OH 43506For Sale By Owner
- $104,9002 bd1 ba844 sqft112 E Lawrence St, Montpelier, OH 43543For Sale
 MLS ID #10006724, Dan Stuckey, Real Estate Advantage Team LLC. NORIS
 - $214,9003 bd1 ba1.6k sqft314 Woodville St, Edon, OH 43518For SaleMLS ID #10010091, Terrance Miller, RE/MAX Preferred Associates. NORIS
- $--3 bd1 ba1.3k sqft602 E North St, West Unity, OH 43570AuctionAuction.com 1
- $169,9003 bd2 ba1.3k sqft321 N Cherry St, Bryan, OH 43506For SaleMLS ID #10009004, Bradley L Frederick, Frederick Realty. NORIS
- $199,0003 bd2 ba1.2k sqft115 Road St, Stryker, OH 43557For SaleMLS ID #10009934, Jessee Michael Spillman, Coldwell Banker Classic Proper. NORIS
- $171,0003 bd1 ba1.2k sqft203 Pleasant St, Edon, OH 43518For SaleMLS ID #10010223, Jessee Michael Spillman, Coldwell Banker Classic Proper. NORIS
- $--3 bd1 ba1.3k sqft901 Oakwood Ave, Bryan, OH 43506AuctionServiceLink Auction
- $184,0004 bd2 ba1.6k sqft112 W Willow St, Butler, IN 46721For SaleMLS ID #202625943, Lisa Furniss, Lakefront Real Estate. IRMLS
- $169,9004 bd2 ba1.5k sqft195 S Jackson St, Ney, OH 43549For SaleMLS ID #10009156, Sean D Skiver, AmeriMade Realty, LLC. NORIS
- $171,0003 bd1 ba1.3k sqft15791 Rice Rd, Camden, MI 49232For Sale
 MLS ID #26020254, Blake Jenkins, CENTURY 21 Affiliated. MichRIC
 - $135,0002 bd2 ba936 sqft201 North Ave, Pioneer, OH 43554For SaleMLS ID #10010302, Stacy L. Lillard, Elias H. Frey & Sons, Inc.. NORIS
- $162,5003 bd2 ba1.5k sqft127 E Lynn St, Edgerton, OH 43517For SaleMLS ID #10007792, Darren Bok, United Edge Real Estate & Auct. NORIS
- $230,0003 bd1 ba1.4k sqft5760 S State Road 1, Hamilton, IN 46742For SaleMLS ID #202626866, Mason Arent, United Country Real Estate/Anchor Realty. IRMLS
- $225,0002 bd1 ba1.5k sqft7927 State Route 15, Bryan, OH 43506For SaleMLS ID #10009187, Wanda M. Henry, Key Realty LTD. NORIS
- $149,9003 bd2 ba1.6k sqft925 E Bryan St, Bryan, OH 43506For SaleMLS ID #10007337, Jodi Moser, The Carlin Company. NORIS
- $180,0002 bd2 ba1.1k sqft4145 E Bellefontaine Rd, Hamilton, IN 46742For SaleMLS ID #202624398, Darlene Myers, RE/MAX Results. IRMLS
- $205,0003 bd1 ba1.4k sqft107 Mary St, Camden, MI 49232For SaleMLS ID #25054473, Darin W Spieth, Spieth & Satow Auctions & Real Estate. MichRIC
