Skip main navigation
Sold
  • $235,000

    301 E Main St, New Market, IN 47965

    3beds
    3,146sqft
    Residential, Single Family Residence
    Built in 1948
    0.3 Acres Lot
    $241,600 Zestimate®
    $75/sqft
    $1,836 Estimated rent

    Home value

    $241,600

    Estimated sales range

    Not available

    $1,836/mo

    Zestimate® history
    Loading
    Loading...

    Owner options

    List your home for rent

    $1,836/mo

    Rent Zestimate®

    Find your next renter with Zillow Rental Manager. Plus, with online applications, you can quickly screen prospective tenants – for free.

    Learn more

    $1,836/mo

    Rent Zestimate®

    Refinance and save

    $1,458/mo

    Est. payment

    Refinancing to a lower rate could help reduce your monthly payments and save thousands over the life of the loan.

    See today's rates

    $1,458/mo

    Est. payment

    Explore your selling options

    Work with a Zillow partner agent

    Leverage their expertise and Zillow's premium Showcase listings to get your home seen by more buyers.

    Get started

    List with your own agent

    Get your home in front of millions of buyers by listing it on Zillow.

    Learn how to do it

    Sell it yourself

    Take full control of how buyers see your home on Zillow by listing For Sale by Owner (FSBO).

    List your home

    What's special

    Floor-to-ceiling stone fireplaceTwo-car detached garageTimeless tileworkCovered front porchDouble lotBold red metal roofExtended carport
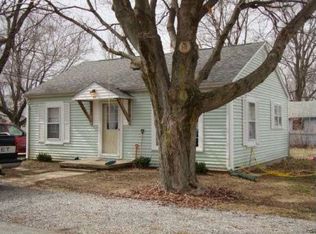
    Welcome to a charming all-brick ranch that blends classic character with thoughtful updates. Situated on a generous corner lot in New Market, this 3-bedroom, 2-bathroom home offers over 1,700 square feet of main-level living space plus a FULL BASEMENT for added flexibility. Concrete sidewalks are ramped to the home! Inside, you'll find a warm and inviting layout with refinished hardwood floors, fresh carpeting, and neutral paint throughout. The kitchen features original wood cabinetry, stainless steel appliances, a tile backsplash, and a spacious dining area that flows into a cozy family room. Anchored by a floor-to-ceiling stone fireplace, the family room offers the perfect place to unwind or host guests. A second living room at the front of the home adds even more versatility. Bedrooms are bright and spacious, offering generous closets and plenty of natural light. The primary bath showcases timeless tilework in excellent condition, while the secondary bath has been updated with a walk-in shower, pedestal sink, and built-in storage. Outside, the curb appeal shines with a bold red metal roof (2021) tying the house, detached garage, carport, and shed together with visual consistency and durability. The property is nicely landscaped, and a covered front porch adds a welcoming touch. DOUBLE LOT totals .3acres! A two-car detached garage and extended carport offer ample parking and storage, while the full basement provides endless potential for a workshop, home gym, or additional living space. Located in the South Montgomery School District and just minutes from Crawfordsville, this home delivers on charm, space, and value. Whether you're looking to settle down or simplify, 301 E Main St offers the perfect balance of quality and comfort in a peaceful small-town setting.

    Zillow last checked:

    Listing updated:

    Listing Provided by:

    Emily Cary 317-292-2840,

    Keller Williams Realty Group

    Bought with:

    Cheryl Thomas

    RE/MAX Cornerstone

    Source: MIBOR as distributed by MLS GRID,MLS#: 22049380MLS Logo

    Facts & features

    Interior

    Bedrooms & bathrooms
    • Bedrooms: 3
    • Bathrooms: 2
    • Full bathrooms: 2
    • Main level bathrooms: 2
    • Main level bedrooms: 3
    Primary bedroom
    • Level: Main
    • Area: 195 Square Feet
    • Dimensions: 15x13
    Bedroom 2
    • Level: Main
    • Area: 180 Square Feet
    • Dimensions: 15x12
    Bedroom 3
    • Level: Main
    • Area: 180 Square Feet
    • Dimensions: 15x12
    Dining room
    • Level: Main
    • Area: 168 Square Feet
    • Dimensions: 14x12
    Kitchen
    • Level: Main
    • Area: 168 Square Feet
    • Dimensions: 14x12
    Laundry
    • Features: Other
    • Level: Basement
    • Area: 110 Square Feet
    • Dimensions: 11x10
    Living room
    • Level: Main
    • Area: 300 Square Feet
    • Dimensions: 20x15
    Heating
    • Baseboard, Forced Air
    Cooling
    • Central Air
    Appliances
    • Included: Microwave, Refrigerator, Range Hood
    Features
    • Entrance Foyer
    • Has basement: Yes
    • Number of fireplaces: 1
    • Fireplace features: Living Room, Masonry
    Interior area
    • Total structure area: 3,146
    • Total interior livable area: 3,146 sqft
    • Finished area below ground: 0

    Property

    Parking
    • Total spaces: 2
    • Parking features: Carport, Detached
    • Garage spaces: 2
    • Has carport: Yes
    Features
    • Levels: One
    • Stories: 1
    • Has view: Yes
    • View description: Neighborhood
    Lot
    • Size: 0.30 Acres
    Details
    • Parcel number: 541506222007000022
    • Horse amenities: None

    Construction

    Type & style
    • Home type: SingleFamily
    • Architectural style: Ranch
    • Property subtype: Residential, Single Family Residence
    Materials
    • Brick
    • Foundation: Crawl Space, Partial
    Condition
    • New construction: No
    • Year built: 1948

    Utilities & green energy

    • Water: Public

    Community & neighborhood

    Community
    • Community features: Suburban
    Location
    • Region: New Market
    • Subdivision: 116 Towns

    Price history

    DateEventPrice
    8/15/2025Sold$235,000-6%$75/sqft
    Source: MIBOR as distributed by MLS GRID #22049380 Report a problem
    7/18/2025Pending sale$249,999$79/sqft
    Source: MIBOR as distributed by MLS GRID #22049380 Report a problem
    6/12/2025Price change$249,999-3.8%
    Source: IRMLS #202515832 Report a problem
    5/2/2025Listed for sale$259,999
    Source: IRMLS #202515832 Report a problem

    Public tax history

    YearProperty taxesTax assessment
    2025$70 -91.9%$200,100 +12.4%
    2024$863 +258.7%$178,000 +1.7%
    2023$241 +266.4%$175,000 +4.5%
    2022$66 +2%$167,500 +31.8%
    2021$64 +2%$127,100 +3.7%
    2020$63 +2%$122,600 +6.3%
    2019$62 +2%$115,300 +2.7%
    2018$61 +2%$112,300 +6.6%
    2017$60 +2%$105,300
    2016$58 +2%$105,300 +2.4%
    2014$57 +2%$102,800 -0.8%
    2013$56 -69.6%$103,600 -9.4%
    2012$185 -37.8%$114,300 -0.9%
    2011$296 -20.3%$115,300 -3.4%
    2010$372 +130.5%$119,400 +1.3%
    2009$161 -20.6%$117,900 +8.1%
    2007$203 $109,100

    Find assessor info on the county website

    Neighborhood: 47965

    Nearby schools

    GreatSchools rating
    Schools provided by the listing agent
    • Elementary: New Market Elementary School
    • Middle: Southmont Jr High School
    • High: Southmont Sr High School

    Source: MIBOR as distributed by MLS GRID. This data may not be complete. We recommend contacting the local school district to confirm school assignments for this home.

    Get pre-qualified for a loan
    At Zillow Home Loans, we can pre-qualify you in as little as 5 minutes with no impact to your credit score.

    An equal housing lender. NMLS #10287.