Beautifully kept brick home on convenient corner lot! This property offers 4 bedrooms, 2 full bathrooms, a useful full basement, and a 2 car detached (breezeway) garage with loft storage. Featuring a formal dining room, living room fireplace, and main floor bedrooms, accessible full bath, and laundry! Upstairs includes 2 additional bedrooms and a full bath, with over 300 sq ft of walk-in attic space. The full basement offers extra storage or utility space, and the backyard includes a gravel gathering area currently used as a fire pit. This property has been very well maintained and offers convenient access to IL-32.
Under contract
$249,900
301 E Main St, Stewardson, IL 62463
4beds
2,000sqft
Single Family Residence
Built in 1951
0.48 Acres Lot
$-- Zestimate®
$125/sqft
$-- HOA
What's special
Beautifully kept brick homeConvenient corner lotFormal dining roomUseful full basementMain floor bedrooms
- 69 days
- 194
- 8
Zillow last checked:
Listing updated:
Listed by:
Matt Forcum 855-215-3400,
Shelby Realty Services
Source: CIBR,MLS#: 6259999 Originating MLS: Central Illinois Board Of REALTORS
Originating MLS: Central Illinois Board Of REALTORSFacts & features
Interior
Bedrooms & bathrooms
- Bedrooms: 4
- Bathrooms: 2
- Full bathrooms: 2
Bedroom
- Description: Flooring: Carpet
- Level: Main
Bedroom
- Description: Flooring: Carpet
- Level: Main
Bedroom
- Description: Flooring: Carpet
- Level: Upper
Bedroom
- Description: Flooring: Carpet
- Level: Upper
Dining room
- Description: Flooring: Laminate
- Level: Main
Other
- Level: Main
Other
- Features: Tub Shower
- Level: Upper
Kitchen
- Description: Flooring: Laminate
- Level: Main
Living room
- Description: Flooring: Carpet
- Level: Main
Heating
- Forced Air, Gas
Cooling
- Central Air
Appliances
- Included: Dryer, Gas Water Heater, Microwave, Range, Refrigerator, Washer, Water Softener
- Laundry: Main Level
Features
- Attic, Fireplace, Main Level Primary
- Windows: Replacement Windows
- Basement: Unfinished,Full
- Number of fireplaces: 1
- Fireplace features: Family/Living/Great Room
Interior area
- Total structure area: 2,000
- Total interior livable area: 2,000 sqft
- Finished area above ground: 2,000
- Finished area below ground: 0
Video & virtual tour
Property
Parking
- Total spaces: 2
- Parking features: Attached, Garage
- Attached garage spaces: 2
Features
- Levels: Two
- Stories: 2
- Patio & porch: Open, Patio
Lot
- Size: 0.48 Acres
Details
- Parcel number: 15203415410001
- Zoning: RES
- Special conditions: None
Construction
Type & style
- Home type: SingleFamily
- Architectural style: Ranch
- Property subtype: Single Family Residence
Materials
- Brick
- Foundation: Basement
- Roof: Asphalt,Shingle
Condition
- Year built: 1951
Utilities & green energy
- Sewer: Public Sewer
- Water: Public
Community & HOA
Community
- Subdivision: Weeds Sub
Location
- Region: Stewardson
Financial & listing details
- Price per square foot: $125/sqft
- Tax assessed value: $140,976
- Annual tax amount: $1,589
- Date on market: 7/27/2026
- Cumulative days on market: 70 days
- Road surface type: Concrete
Estimated market value
Not available
Estimated sales range
Not available
Not available
Price history
| Date | Event | Price |
|---|---|---|
| 9/25/2026 | Contingent | $249,900$125/sqft |
Source:  CIBR #6259999 Report a problem CIBR #6259999 Report a problem | ||
| 7/28/2026 | Listed for sale | $249,900$125/sqft |
Source: CIBR #6259999 Report a problem | ||
Public tax history
| Year | Property taxes | Tax assessment |
|---|---|---|
| 2024 | $1,651 -3.7% | $46,992 +9.3% |
| 2023 | $1,714 -9.4% | $42,974 +9.8% |
| 2022 | $1,892 +4.4% | $39,145 +4.8% |
| 2021 | $1,812 +0.1% | $37,348 |
| 2020 | $1,810 -30.9% | $37,348 |
| 2019 | $2,620 +50.2% | $37,348 -14.1% |
| 2018 | $1,745 | $43,495 +3.5% |
| 2017 | -- | $42,032 |
| 2016 | -- | $42,032 |
| 2015 | -- | $42,032 |
| 2014 | -- | $42,032 |
| 2013 | -- | $42,032 |
| 2012 | -- | $42,032 +0.2% |
| 2011 | -- | $41,956 +0.5% |
| 2010 | -- | $41,755 |
Find assessor info on the county website
Monthly payment
Est. payment
Payment breakdown
Explore the cost of this home by adjusting the details. Changes won't be saved.Climate risks
Neighborhood: 62463
Nearby schools
Similar homes
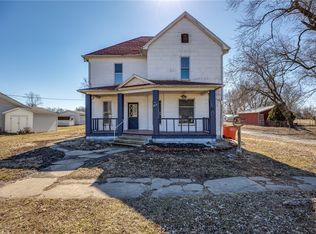
- $180,0002 bd2 ba1.4k sqft505 N 2nd St, Stewardson, IL 62463For Sale
 MLS ID #6260718, Glenda Sphar. CIBR
 - $249,0003 bd3 ba1.9k sqft1209 Hickory Dr, Neoga, IL 62447For Sale
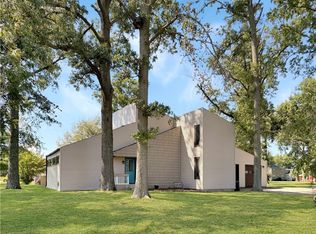 MLS ID #6260770, Janice Moritz. CIBR
 - $239,0003 bd2 ba2k sqft5 Woodland Dr, Effingham, IL 62401For Sale
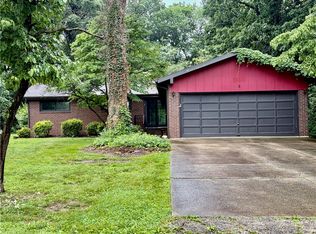 MLS ID #6259302, Kevin Gouchenouer. CIBR
 - $240,0003 bd2 ba1.1k sqft104 E Harrison St, Sigel, IL 62462For Sale
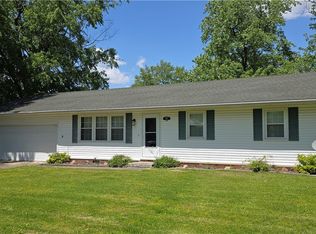 MLS ID #6259209, Rhea Huddlestun. CIBR
