Listed by Ryan Kelly with Oak & Key Realty, LLC (605) 391-3203. Welcome to this inviting 3-bedroom, 1-bath home situated on a spacious corner lot in a great neighborhood. The home features an updated bathroom, an attached one-car garage, and a functional layout with plenty of room to make it your own. Out back, enjoy a private, fully usable yard with a deck and pergola-perfect for relaxing, entertaining, or spending summer evenings outdoors. The generous corner lot provides extra outdoor space and a more open feel than many homes in the neighborhood. Conveniently located near schools and everyday amenities, this home offers a great combination of location, outdoor space, and practical features. Whether you're looking for your first home, room to grow, or simply a comfortable place in an established neighborhood, this one is worth a look.
For sale
Price cut: $5.1K (9/25)
$279,900
301 E Meade St, Rapid City, SD 57701
3beds
864sqft
Site Built
Built in 1953
7,840 Square Feet Lot
$272,000 Zestimate®
$324/sqft
$-- HOA
What's special
Private fully usable yardSpacious corner lotAttached one-car garageDeck and pergolaFunctional layoutUpdated bathroom
- 17 days
- 765
- 41
Zillow last checked:
Listing updated:
Listed by:
Ryan Kelly,
Oak & Key Realty, LLC
Source: Mount Rushmore Area AOR,MLS#: 90304
Facts & features
Interior
Bedrooms & bathrooms
- Bedrooms: 3
- Bathrooms: 1
- Full bathrooms: 1
Heating
- Natural Gas, Forced Air
Appliances
- Laundry: Main Level
Features
- Flooring: Carpet
- Has basement: No
- Number of fireplaces: 1
- Fireplace features: None
Interior area
- Total structure area: 864
- Total interior livable area: 864 sqft
Property
Parking
- Total spaces: 1
- Parking features: One Car, Attached, Garage Door Opener
- Attached garage spaces: 1
Features
- Patio & porch: Open Deck
- Fencing: Chain Link
Lot
- Size: 7,840 Square Feet
- Features: Corner Lot, Lawn
Details
- Parcel number: 3807151001
Construction
Type & style
- Home type: SingleFamily
- Architectural style: Ranch
- Property subtype: Site Built
Materials
- Frame
- Foundation: Slab
- Roof: Composition
Condition
- Year built: 1953
Community & HOA
Community
- Subdivision: South Robbinsdale Subdivision
HOA
- Amenities included: None
- Services included: None
Location
- Region: Rapid City
Financial & listing details
- Price per square foot: $324/sqft
- Tax assessed value: $222,600
- Annual tax amount: $3,052
- Date on market: 9/10/2026
- Listing terms: Cash,New Loan
- Road surface type: Paved
Estimated market value
$272,000
$258,000 - $286,000
$1,511/mo
Price history
| Date | Event | Price |
|---|---|---|
| 9/25/2026 | Price change | $279,900-1.8%$324/sqft |
Source:  Black Hills AOR #180945 Report a problem Black Hills AOR #180945 Report a problem | ||
| 9/18/2026 | Price change | $285,000-3.4%$330/sqft |
Source: Black Hills AOR #180945 Report a problem | ||
| 9/10/2026 | Listed for sale | $295,000+43.9%$341/sqft |
Source: Black Hills AOR #180945 Report a problem | ||
| 10/9/2025 | Sold | $205,000-6.4%$237/sqft |
Source:  Mount Rushmore Area AOR #85691 Report a problem Mount Rushmore Area AOR #85691 Report a problem | ||
| 9/25/2025 | Contingent | $219,000$253/sqft |
Source: Mount Rushmore Area AOR #85691 Report a problem | ||
| 9/1/2025 | Price change | $219,000-4.7%$253/sqft |
Source: Mount Rushmore Area AOR #85691 Report a problem | ||
| 8/15/2025 | Listed for sale | $229,900+15%$266/sqft |
Source: Mount Rushmore Area AOR #85691 Report a problem | ||
| 10/11/2022 | Sold | $199,900-4.8%$231/sqft |
Source: Agent Provided Report a problem | ||
| 8/8/2022 | Contingent | $209,900$243/sqft |
Source: Black Hills AOR #160480 Report a problem | ||
| 8/4/2022 | Listed for sale | $209,900+50%$243/sqft |
Source: Black Hills AOR #160480 Report a problem | ||
| 12/15/2019 | Listing removed | $895$1/sqft |
Source: Kahler Property Management Report a problem | ||
| 11/12/2019 | Listed for rent | $895$1/sqft |
Source: Zillow Rental Network Report a problem | ||
| 10/30/2019 | Sold | $139,900-3.5%$162/sqft |
Source: Agent Provided Report a problem | ||
| 9/4/2019 | Pending sale | $145,000$168/sqft |
Source: Keller Williams Realty Black Hills #145524 Report a problem | ||
| 8/21/2019 | Price change | $145,000-7.9%$168/sqft |
Source: Keller Williams Realty Black Hills #145524 Report a problem | ||
| 7/9/2019 | Price change | $157,500-1.5%$182/sqft |
Source: Keller Williams Realty Black Hills #144430 Report a problem | ||
| 6/18/2019 | Listed for sale | $159,900$185/sqft |
Source: Keller Williams Realty Black Hills #144430 Report a problem | ||
Public tax history
| Year | Property taxes | Tax assessment |
|---|---|---|
| 2025 | $3,052 +5.3% | $222,600 -0.8% |
| 2024 | $2,898 +6.1% | $224,400 +9% |
| 2023 | $2,730 +11.4% | $205,900 +14.5% |
| 2022 | $2,450 | $179,800 +21.3% |
| 2021 | -- | $148,200 +8.8% |
| 2020 | $2,327 +41.1% | $136,200 +17.6% |
| 2019 | $1,649 +3.9% | $115,800 +4.2% |
| 2018 | $1,588 +4.3% | $111,100 +1.8% |
| 2017 | $1,522 | $109,100 +7.1% |
| 2016 | $1,522 +3% | $101,900 +3.5% |
| 2015 | $1,477 | $98,500 +3.1% |
| 2014 | $1,477 | $95,500 +2.8% |
| 2012 | -- | $92,900 |
Find assessor info on the county website
Monthly payment
Est. payment
Payment breakdown
Explore the cost of this home by adjusting the details. Changes won't be saved.Climate risks
Neighborhood: 57701


Similar homes
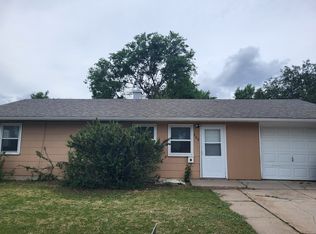
- $269,9003 bd1 ba864 sqft419 E Meade St, Rapid City, SD 57701For Sale
 MLS ID #90154, Shauna Sheets. Mount Rushmore Area AOR
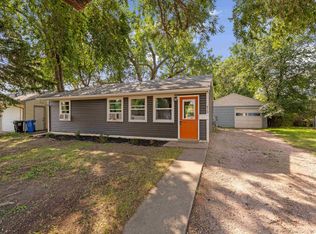
 - $279,9003 bd1 ba912 sqft39 Fairmont Blvd, Rapid City, SD 57701For Sale
 MLS ID #181103, MARK VELEY, SOUTH DAKOTA PROPERTIES. Black Hills AOR
 - $269,0003 bd1 ba1.2k sqft121 E Fairmont Blvd, Rapid City, SD 57701For Sale
 MLS ID #180707, JONATHAN MEHLHOFF, EXP REALTY. Black Hills AOR
 - $295,0003 bd1 ba912 sqft2209 5th St, Rapid City, SD 57701For Sale
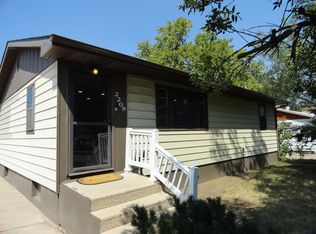 MLS ID #180435, CRAIG CREWS, KELLER WILLIAMS REALTY BLACK HILLS. Black Hills AOR
