Welcome to 301 E Melbourne Ave—this 5-bedroom, 1.5-bath home is a true hidden gem offering character, space, and versatility throughout. Step inside to a bright and inviting living room featuring a cozy wood-burning fireplace, perfect for relaxing evenings. Just off the main hallway, you’ll find a full bath and four of the five bedrooms, each offering convenient built-ins for added storage. One bedroom even features a unique view into the adjacent sunroom, adding a touch of charm you won’t find just anywhere. The kitchen truly serves as the heart of the home, boasting ample cabinet and counter space along with a charming breakfast bar that connects seamlessly to the dining area. Just off the kitchen, you’ll find a bright sunroom—perfect for doubling as an airy dining space in the warmer months—while a separate, charming sunporch is also located off the kitchen, offering its own cozy retreat. The spacious family room is a standout feature, offering incredible versatility with a second wood-burning fireplace and sliding door access to the backyard patio—perfect for entertaining or creating your own cozy retreat. Outside, enjoy a manageable yard and the convenience of a detached garage. With its unique layout, multiple living spaces, and inviting character, this home is ready for its next chapter.
Sold for $149,000
$149,000
301 E Melbourne Ave, Peoria, IL 61603
5beds
1,992sqft
Single Family Residence, Residential
Built in 1948
10,018 Square Feet Lot
$149,100 Zestimate®
$75/sqft
$1,696 Estimated rent
Home value
$149,100
$140,000 - $160,000
$1,696/mo
Zestimate® history
Owner options
List your home for rent
$1,696/mo
Rent Zestimate®
Find your next renter with Zillow Rental Manager. Plus, with online applications, you can quickly screen prospective tenants – for free.
$1,696/mo
Rent Zestimate®
Refinance and save
$1,177/mo
Est. payment
Refinancing to a lower rate could help reduce your monthly payments and save thousands over the life of the loan.
$1,177/mo
Est. payment
Explore your selling options
Work with a Zillow partner agent
Leverage their expertise and Zillow's premium Showcase listings to get your home seen by more buyers.
Get startedList with your own agent
Get your home in front of millions of buyers by listing it on Zillow.
Learn how to do itSell it yourself
Take full control of how buyers see your home on Zillow by listing For Sale by Owner (FSBO).
List your homeWhat's special
Cozy wood-burning fireplaceManageable yardDetached garageMultiple living spacesCharming breakfast bar
Zillow last checked:
Listing updated:
Listed by:
Linda P Kepple 309-303-5742,
Keller Williams Premier Realty
Bought with:
Roger Roemer, 475.134769
Gallery Homes Real Estate
Source: RMLS Alliance as distributed by MLS GRID,MLS#: PA1265277 Originating MLS: Peoria Area Association of Realtors
Originating MLS: Peoria Area Association of Realtors
Facts & features
Interior
Bedrooms & bathrooms
- Bedrooms: 5
- Bathrooms: 2
- Full bathrooms: 1
- 1/2 bathrooms: 1
Bedroom 1
- Level: Main
- Dimensions: 13ft 8in x 10ft 1in
Bedroom 2
- Level: Main
- Dimensions: 10ft 11in x 10ft 9in
Bedroom 3
- Level: Main
- Dimensions: 11ft 2in x 9ft 1in
Bedroom 4
- Level: Main
- Dimensions: 10ft 7in x 9ft 3in
Bedroom 5
- Level: Main
- Dimensions: 12ft 8in x 9ft 4in
Other
- Area: 0
Additional room
- Description: 3 Season Room
- Level: Main
- Dimensions: 15ft 6in x 11ft 11in
Family room
- Level: Main
- Dimensions: 18ft 6in x 12ft 3in
Kitchen
- Level: Main
- Dimensions: 24ft 9in x 13ft 4in
Laundry
- Level: Basement
- Dimensions: 19ft 1in x 7ft 8in
Living room
- Level: Main
- Dimensions: 20ft 5in x 19ft 5in
Main level
- Area: 1992
Heating
- Baseboard, Forced Air, Radiant
Cooling
- Central Air
Appliances
- Included: Range Hood, Range, Refrigerator, Gas Water Heater
Features
- Basement: Partial,Unfinished
- Number of fireplaces: 2
- Fireplace features: Gas Log, Wood Burning, Family Room, Living Room
Interior area
- Total structure area: 1,992
- Total interior livable area: 1,992 sqft
Property
Parking
- Total spaces: 2
- Parking features: Detached, On Street
- Garage spaces: 2
- Has uncovered spaces: Yes
- Details: Number Of Garage Remotes: 0
Features
- Patio & porch: Enclosed
Lot
- Size: 10,018 Square Feet
- Dimensions: 125 x 60
- Features: Level
Details
- Parcel number: 1433204015
Construction
Type & style
- Home type: SingleFamily
- Architectural style: Ranch
- Property subtype: Single Family Residence, Residential
Materials
- Frame, Aluminum Siding
- Foundation: Block
- Roof: Shingle
Condition
- New construction: No
- Year built: 1948
Utilities & green energy
- Sewer: Public Sewer
- Water: Public
- Utilities for property: Cable Available
Community & HOA
Community
- Subdivision: Edison Park
Location
- Region: Peoria
Financial & listing details
- Price per square foot: $75/sqft
- Tax assessed value: $84,270
- Annual tax amount: $2,298
- Date on market: 4/1/2026
- Cumulative days on market: 62 days
- Road surface type: Paved
Price history
| Date | Event | Price |
|---|---|---|
| 7/17/2026 | Sold | $149,000-0.6%$75/sqft |
Source:  RMLS Alliance as distributed by MLS GRID #PA1265277 Report a problem RMLS Alliance as distributed by MLS GRID #PA1265277 Report a problem | ||
| 7/15/2026 | Pending sale | $149,900$75/sqft |
Source: RMLS Alliance as distributed by MLS GRID #PA1265277 Report a problem | ||
| 6/17/2026 | Contingent | $149,900$75/sqft |
Source: RMLS Alliance as distributed by MLS GRID #PA1265277 Report a problem | ||
| 6/1/2026 | Price change | $149,900-5.7%$75/sqft |
Source: RMLS Alliance as distributed by MLS GRID #PA1265277 Report a problem | ||
| 5/5/2026 | Listed for sale | $159,000$80/sqft |
Source: RMLS Alliance as distributed by MLS GRID #PA1265277 Report a problem | ||
| 4/23/2026 | Contingent | $159,000$80/sqft |
Source: RMLS Alliance as distributed by MLS GRID #PA1265277 Report a problem | ||
| 4/1/2026 | Listed for sale | $159,000+144.6%$80/sqft |
Source: RMLS Alliance as distributed by MLS GRID #PA1265277 Report a problem | ||
| 10/23/2024 | Sold | $65,000-13.2%$33/sqft |
Source: RMLS Alliance as distributed by MLS GRID #PA1253427 Report a problem | ||
| 10/2/2024 | Pending sale | $74,900$38/sqft |
Source: RMLS Alliance as distributed by MLS GRID #PA1253427 Report a problem | ||
| 9/24/2024 | Listed for sale | $74,900-0.7%$38/sqft |
Source: RMLS Alliance as distributed by MLS GRID #PA1253427 Report a problem | ||
| 5/7/2024 | Sold | $75,400-18.8%$38/sqft |
Source: RMLS Alliance as distributed by MLS GRID #PA1247553 Report a problem | ||
| 2/28/2024 | Pending sale | $92,900$47/sqft |
Source: RMLS Alliance as distributed by MLS GRID #PA1247553 Report a problem | ||
| 2/6/2024 | Price change | $92,900-2.1%$47/sqft |
Source: RMLS Alliance as distributed by MLS GRID #PA1247553 Report a problem | ||
| 1/5/2024 | Listed for sale | $94,900-0.1%$48/sqft |
Source: RMLS Alliance as distributed by MLS GRID #PA1247553 Report a problem | ||
| 9/17/2004 | Sold | $95,000$48/sqft |
Source: Public Record Report a problem | ||
Public tax history
| Year | Property taxes | Tax assessment |
|---|---|---|
| 2024 | $1,998 +7.4% | $28,090 +9% |
| 2023 | $1,860 -21.7% | $25,770 -15.9% |
| 2022 | $2,377 +3.1% | $30,640 +5% |
| 2021 | $2,304 +0.5% | $29,180 +1% |
| 2020 | $2,294 -21.9% | $28,890 -2% |
| 2019 | $2,937 -3.1% | $29,480 -5.2% |
| 2018 | $3,030 +0% | $31,110 -1% |
| 2017 | $3,029 +0.7% | $31,420 |
| 2016 | $3,006 +2.1% | $31,420 +2% |
| 2015 | $2,945 -0.2% | $30,810 -3.9% |
| 2014 | $2,950 +22.7% | $32,050 -1.2% |
| 2013 | $2,405 -3.2% | $32,440 -4.8% |
| 2011 | $2,485 | $34,080 -4.5% |
| 2010 | -- | $35,690 +0.4% |
| 2009 | $2,587 +4.8% | $35,550 +2% |
| 2008 | $2,468 -9.2% | $34,860 -7.1% |
| 2007 | $2,717 +4% | $37,510 +3.2% |
| 2006 | $2,614 +16.8% | $36,350 +2.4% |
| 2005 | $2,238 +38.5% | $35,490 +38% |
| 1998 | $1,615 | $25,710 |
Find assessor info on the county website
Neighborhood: East Bluff
Nearby homes
- $83,2002 bd1 ba1.5k sqft307 E Melbourne Ave, Peoria, IL 61603Off Market
- $117,0002 bd1 ba1.4k sqft215 E Melbourne Ave, Peoria, IL 61603Off Market
- $95,0002 bd1 ba804 sqft309 E Melbourne Ave, Peoria, IL 61603Sold
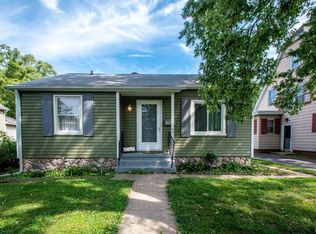
- $102,7002 bd1 ba1.5k sqft302 E Forrest Hill Ave, Peoria, IL 61603Off Market
- $82,8002 bd1 ba912 sqft211 E Melbourne Ave, Peoria, IL 61603Off Market
- $75,6003 bd1 ba1.2k sqft304 E Forrest Hill Ave, Peoria, IL 61603Off Market
- $135,0003 bd2 ba1.3k sqft300 E Forrest Hill Ave, Peoria, IL 61603Sold
- $96,0002 bd1 ba1.4k sqft313 E Melbourne Ave, Peoria, IL 61603Sold
Nearby schools
GreatSchools rating
- 3/10Von Steuben Middle SchoolGrades: 5-8Distance: 0.5 mi
- 1/10Peoria High SchoolGrades: 9-12Distance: 1.3 mi
- 5/10Hines Primary SchoolGrades: K-4Distance: 1.4 mi
Schools provided by the listing agent
- Elementary: Glen Oak
- Middle: Von Steuben
- High: Peoria High
Source: RMLS Alliance as distributed by MLS GRID. This data may not be complete. We recommend contacting the local school district to confirm school assignments for this home.


Get pre-qualified for a loan
At Zillow Home Loans, we can pre-qualify you in as little as 5 minutes with no impact to your credit score.An equal housing lender. NMLS #10287.
- Illinois
- Peoria County
- Peoria
- 61603
- East Bluff
- 301 E Melbourne Ave
Nearby cities
Nearby neighborhoods
Nearby zip codes
Other Peoria Topics
