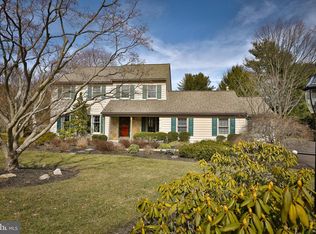
Presenting this remarkable Colonial, set amongst a gorgeous landscape on one of the largest lots, at the center of a cul-de-sac located in the desirable neighborhood of Robbins Park. Upon entering the freshly painted residence, you step into a welcoming foyer complete with a double closet and powder room. A large, gracious living room captivates you with its wood burning fireplace as the focal point ,crown molding and two windows. An attached formal dining room, featuring crown molding and chair rail, leads into a huge show-stopping kitchen, featuring four separate work stations fitted with custom cabinetry and granite countertops. This chef's kitchen is sure to impress with its stainless steel appliances including a six burner Viking range with double ovens, a Subzero refrigerator, double sinks and separate third sink, a separate bar sized refrigerator and stand alone ice machine, built-in dual wine/bottle racks and several glass front cabinets with glass shelving. This magnificent setting includes a breakfast room with a fireplace & mantel, a breathtaking view flanked on both sides with sliders leading to dual patios ,and large windows overlooking one of the most stunning backyard retreats. Off the kitchen is the main floor laundry room, featuring new stacked washer & dryer, cabinetry and utility sink with a rear door leading to one of the homes porch/patios. A good sized family room includes a fireplace, built-in full height shelving on both sides, and a triple set of windows overlooking the gardens and rear yard. The second floor encompasses 5 bedrooms all with hardwood floors and decent sized closets. A full bath with tub/shower combo and double sized linen closet is located in the hallway. The primary bedroom includes a walk-in closet and three piece bath with a walk-in shower. There is an option to merge a bedroom next to the primary that could increase the size of the suite if you so choose. Also on this level is a walk up floored attic for extra storage. The basement has been updated and includes new LED lighting and has been studded for you to bring your vision. A separate utility room completes this space. The location and setting of this home is truly one of the best in the area, surrounded by a mature landscape, gardens, paver walkways and patios, and stone knee walls, making for an entertaining or private retreat paradise. The property also includes a two car attached garage, is close to major highways and shopping and is part of the award winning Upper Dublin School District. Kitchen addition square footage is not included in the public record total amount.
Sold for $910,000
$910,000
301 E Ormandy Pl, Ambler, PA 19002
5beds
2,849sqft
Single Family Residence
Built in 1975
0.81 Acres Lot
$1,008,900 Zestimate®
$319/sqft
$3,856 Estimated rent
Home value
$1,008,900
$958,000 - $1.07M
$3,856/mo
Zestimate® history
Owner options
List your home for rent
$3,856/mo
Rent Zestimate®
Find your next renter with Zillow Rental Manager. Plus, with online applications, you can quickly screen prospective tenants – for free.
$3,856/mo
Rent Zestimate®
Refinance and save
$6,128/mo
Est. payment
Refinancing to a lower rate could help reduce your monthly payments and save thousands over the life of the loan.
$6,128/mo
Est. payment
Explore your selling options
Work with a Zillow partner agent
Leverage their expertise and Zillow's premium Showcase listings to get your home seen by more buyers.
Get startedList with your own agent
Get your home in front of millions of buyers by listing it on Zillow.
Learn how to do itSell it yourself
Take full control of how buyers see your home on Zillow by listing For Sale by Owner (FSBO).
List your homeWhat's special
Dual patiosGorgeous landscapeGood sized family roomChair railSeparate utility roomNew stacked washerFreshly painted residence
Zillow last checked:
Listing updated:
Listed by:
Daniel Gioioso 267-971-7839,
EXP Realty, LLC,
Listing Team: Jeff Chirico Team, Co-Listing Team: Jeff Chirico Team,Co-Listing Agent: Jeff Chirico 267-888-5558,
EXP Realty, LLC
Bought with:
Andrea Davis, RS366199
BHHS Fox & Roach Wayne-Devon
Source: Bright MLS,MLS#: PAMC2093902
Facts & features
Interior
Bedrooms & bathrooms
- Bedrooms: 5
- Bathrooms: 3
- Full bathrooms: 2
- 1/2 bathrooms: 1
- Main level bathrooms: 1
Rooms
- Room types: Living Room, Dining Room, Bedroom 2, Bedroom 3, Bedroom 4, Bedroom 5, Kitchen, Family Room, Basement, Foyer, Bedroom 1, Laundry, Bathroom 1, Bathroom 2, Bathroom 3, Attic
Basement
- Area: 0
Heating
- Forced Air, Oil
Cooling
- Central Air, Electric
Appliances
- Included: Range, Dishwasher, Disposal, Dryer, Exhaust Fan, Extra Refrigerator/Freezer, Microwave, Oven/Range - Gas, Range Hood, Refrigerator, Stainless Steel Appliance(s), Trash Compactor, Washer, Washer/Dryer Stacked, Water Heater, Electric Water Heater
- Laundry: Main Level, Laundry Room
Features
- Built-in Features, Breakfast Area, Attic, Butlers Pantry, Ceiling Fan(s), Chair Railings, Crown Molding, Family Room Off Kitchen, Floor Plan - Traditional, Formal/Separate Dining Room, Eat-in Kitchen, Kitchen - Gourmet, Kitchen Island, Pantry, Recessed Lighting, Bathroom - Stall Shower, Bathroom - Tub Shower, Upgraded Countertops
- Flooring: Hardwood, Ceramic Tile, Wood
- Basement: Full,Improved,Sump Pump
- Number of fireplaces: 3
Interior area
- Total structure area: 2,849
- Total interior livable area: 2,849 sqft
- Finished area above ground: 2,849
- Finished area below ground: 0
Property
Parking
- Total spaces: 6
- Parking features: Garage Door Opener, Inside Entrance, Attached, Driveway
- Attached garage spaces: 2
- Uncovered spaces: 4
Accessibility
- Accessibility features: 2+ Access Exits
Features
- Levels: Two
- Stories: 2
- Exterior features: Extensive Hardscape
- Pool features: None
Lot
- Size: 0.81 Acres
- Dimensions: 55.00 x 0.00
Details
- Additional structures: Above Grade, Below Grade
- Parcel number: 540012935061
- Zoning: RESIDENTIAL
- Special conditions: Standard
Construction
Type & style
- Home type: SingleFamily
- Architectural style: Colonial
- Property subtype: Single Family Residence
Materials
- Brick Front, Vinyl Siding
- Foundation: Concrete Perimeter
Condition
- Very Good
- New construction: No
- Year built: 1975
Utilities & green energy
- Sewer: Public Sewer
- Water: Public
Community & HOA
Community
- Subdivision: None Available
HOA
- Has HOA: No
Location
- Region: Ambler
- Municipality: UPPER DUBLIN TWP
Financial & listing details
- Price per square foot: $319/sqft
- Tax assessed value: $261,520
- Annual tax amount: $12,609
- Date on market: 2/16/2024
- Listing agreement: Exclusive Right To Sell
- Listing terms: Cash,Conventional
- Inclusions: Washer, Dryer, Refrigerator, Snowblower, Generator. All In "as Is" Condition With No Monetary Value.
- Ownership: Fee Simple
Price history
| Date | Event | Price |
|---|---|---|
| 3/20/2024 | Sold | $910,000+15.3%$319/sqft |
Source:  Bright MLS #PAMC2093902 Report a problem Bright MLS #PAMC2093902 Report a problem | ||
| 2/20/2024 | Pending sale | $789,000$277/sqft |
Source: Bright MLS #PAMC2093902 Report a problem | ||
| 2/16/2024 | Listed for sale | $789,000$277/sqft |
Source: Bright MLS #PAMC2093902 Report a problem | ||
Public tax history
| Year | Property taxes | Tax assessment |
|---|---|---|
| 2025 | $12,980 +2.9% | $261,520 |
| 2024 | $12,609 | $261,520 |
| 2023 | $12,609 +3.5% | $261,520 |
| 2022 | $12,184 +2.9% | $261,520 |
| 2021 | $11,841 +2.3% | $261,520 |
| 2020 | $11,576 +2% | $261,520 |
| 2019 | $11,345 +2% | $261,520 |
| 2018 | $11,124 +2.7% | $261,520 |
| 2017 | $10,828 +2.5% | $261,520 |
| 2016 | $10,564 +3.3% | $261,520 |
| 2015 | $10,228 +2.6% | $261,520 |
| 2014 | $9,968 +2.6% | $261,520 |
| 2013 | $9,720 +4.1% | $261,520 |
| 2012 | $9,337 +5.3% | $261,520 |
| 2011 | $8,869 +9.6% | $261,520 |
| 2010 | $8,089 +3.7% | $261,520 |
| 2009 | $7,800 +7.5% | $261,520 |
| 2008 | $7,257 +3% | -- |
| 2007 | $7,046 +4.8% | -- |
| 2006 | $6,724 +4.3% | -- |
| 2005 | $6,447 +7.5% | -- |
| 2004 | $5,995 +4.5% | -- |
| 2003 | $5,735 +6.1% | -- |
| 2002 | $5,406 +4.9% | -- |
| 2000 | $5,155 +0.8% | -- |
| 1999 | $5,116 | -- |
Find assessor info on the county website
Neighborhood: 19002
Nearby homes
- $672,9004 bd2 ba2.2k sqft309 E Ormandy Pl, Maple Glen, PA 19002Off Market
- $801,1005 bd2 ba2.9k sqft1514 N Fiedler Rd, Ambler, PA 19002Off Market
- $792,8004 bd2 ba2.6k sqft1510 N Fiedler Rd, Ambler, PA 19002Off Market
- $914,0004 bd3 ba2.6k sqft300 E Ormandy Pl, Ambler, PA 19002Off Market
- $849,5004 bd3 ba2.9k sqft1518 N Fiedler Rd, Ambler, PA 19002Off Market
- $790,1004 bd3 ba2.9k sqft208 E Fiedler Rd, Ambler, PA 19002Off Market
- $733,0005 bd2 ba2.7k sqft313 E Ormandy Pl, Ambler, PA 19002Off Market
- $802,1005 bd3 ba2.6k sqft1506 N Fiedler Rd, Ambler, PA 19002Off Market
Nearby schools
GreatSchools rating
- 8/10Maple Glen El SchoolGrades: K-5Distance: 1.3 mi
- 9/10Sandy Run Middle SchoolGrades: 6-8Distance: 3.6 mi
- 9/10Upper Dublin High SchoolGrades: 9-12Distance: 1.5 mi
Schools provided by the listing agent
- District: Upper Dublin
Source: Bright MLS. This data may not be complete. We recommend contacting the local school district to confirm school assignments for this home.
Get a cash offer in 3 minutes
Find out how much your home could sell for in as little as 3 minutes with a no-obligation cash offer.
Estimated market value
$1,008,900
Get a cash offer in 3 minutes
Find out how much your home could sell for in as little as 3 minutes with a no-obligation cash offer.
Estimated market value
$1,008,900
- Pennsylvania
- Montgomery County
- Ambler
- 19002
- 301 E Ormandy Pl
