Skip main navigation
Sold
  • Price Unknown

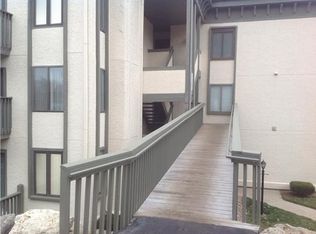
    301 E Partridge Ave APT K, Independence, MO 64055

    2beds
    993sqft
    Condominium
    Built in 1984
    -- sqft lot
    $104,400 Zestimate®
    $--/sqft
    $1,483 Estimated rent

    Home value

    $104,400

    $95,000 - $114,000

    $1,483/mo

    Zestimate® history
    Loading
    Loading...

    Owner options

    List your home for rent

    $1,483/mo

    Rent Zestimate®

    Find your next renter with Zillow Rental Manager. Plus, with online applications, you can quickly screen prospective tenants – for free.

    Learn more

    $1,483/mo

    Rent Zestimate®

    Refinance and save

    $328/mo

    Est. payment

    Refinancing to a lower rate could help reduce your monthly payments and save thousands over the life of the loan.

    See today's rates

    $328/mo

    Est. payment

    Explore your selling options

    Work with a Zillow partner agent

    Leverage their expertise and Zillow's premium Showcase listings to get your home seen by more buyers.

    Get started

    List with your own agent

    Get your home in front of millions of buyers by listing it on Zillow.

    Learn how to do it

    Sell it yourself

    Take full control of how buyers see your home on Zillow by listing For Sale by Owner (FSBO).

    List your home

    What's special

    Don’t miss this immaculate custom condo offering the square footage and spacious feel typically found in many 2-bedroom units, with bids already available to convert the current oversized 1-bedroom layout into a true 2-bedroom configuration. This beautifully maintained 1-bedroom, 1.5-bath condo features soaring 9-foot and vaulted ceilings along with 993 square feet of bright and inviting living space. Windows on three sides—an exceptionally rare feature for condo living—fill the home with natural light throughout the day. The HUGE primary bedroom offers incredible flexibility with plenty of room for a sitting area, office space, or reading nook, while the potential conversion opens exciting possibilities for future use and value. Enjoy seamless indoor-outdoor living with access to the large balcony from both the living room and bedroom. Recent updates include plantation shutters, hardwood floors in the kitchen, new carpet, and a new AC unit. The spacious laundry room includes a full-sized washer and dryer. Located in a secure building with intercom and doorbell access, this unit also includes a garage space conveniently located just steps from the entrance. A secure lower-level storage room offers additional flexibility and could be customized, within HOA guidelines, into a workshop or craft area. HOA dues cover building and parking lot maintenance, lawn care, snow removal, common-area utilities, plus water, sewer, and trash services. Schedule your showing today to experience this unique condo with exceptional space, flexibility, and future potential!

    Zillow last checked:

    Listing updated:

    Listed by:

    Thrive RealEstate KC Team 913-825-7720,

    KW KANSAS CITY METRO,

    Franck Brichet 913-645-6529,

    KW KANSAS CITY METRO

    Bought with:

    Jeffrey Deshon, 2025038594

    KW KANSAS CITY METRO

    Source: Heartland MLS as distributed by MLS GRID,MLS#: 2614691MLS Logo

    Facts & features

    Interior

    Bedrooms & bathrooms
    • Bedrooms: 2
    • Bathrooms: 2
    • Full bathrooms: 1
    • 1/2 bathrooms: 1
    Primary bedroom
    • Features: Carpet, Ceiling Fan(s), Walk-In Closet(s)
    • Level: First
    • Dimensions: 12 x 18
    Primary bathroom
    • Features: Carpet, Linoleum
    • Level: First
    • Dimensions: 10 x 9
    Half bath
    • Features: Linoleum
    • Level: First
    • Dimensions: 3 x 5
    Kitchen
    • Level: First
    • Dimensions: 9 x 10
    Laundry
    • Features: Linoleum
    • Level: First
    • Dimensions: 5 x 5
    Living room
    • Features: Carpet, Ceiling Fan(s)
    • Level: First
    • Dimensions: 13 x 27
    Heating
    • Natural Gas
    Cooling
    • Electric
    Appliances
    • Included: Dishwasher, Disposal, Dryer, Refrigerator, Washer
    • Laundry: Laundry Room, Main Level
    Features
    • Ceiling Fan(s), Vaulted Ceiling(s), Walk-In Closet(s)
    • Flooring: Carpet, Vinyl, Wood
    • Basement: Other
    • Number of fireplaces: 1
    • Fireplace features: Living Room
    Interior area
    • Total structure area: 993
    • Total interior livable area: 993 sqft
    • Finished area above ground: 993
    • Finished area below ground: 0

    Property

    Parking
    • Total spaces: 1
    • Parking features: Detached
    • Garage spaces: 1
    Features
    • Patio & porch: Deck
    Lot
    • Size: 1,005 Square Feet
    • Features: City Limits
    Details
    • Additional structures: Garage(s)
    • Parcel number: 2681016290000400

    Construction

    Type & style
    • Home type: Condo
    • Architectural style: Traditional
    • Property subtype: Condominium
    Materials
    • Stucco & Frame
    • Roof: Composition
    Condition
    • Year built: 1984

    Utilities & green energy

    • Sewer: Public Sewer
    • Water: Public

    Community & HOA

    Community
    • Subdivision: Bellevista Condominiums
    HOA
    • Has HOA: Yes
    • Services included: Maintenance Structure, HVAC, Maintenance Grounds, Parking, Roof Repair, Roof Replace, Snow Removal, Trash
    • HOA fee: $328 monthly
    • HOA name: Bellavista Condominiums
    Location
    • Region: Independence

    Financial & listing details

    • Annual tax amount: $1,419
    • Date on market: 5/8/2026
    • Ownership: Private
    • Road surface type: Paved

    Price history

    DateEventPrice
    6/2/2026Sold--
    Source: Heartland MLS as distributed by MLS GRID #2614691 Report a problem
    5/20/2026Contingent$115,000$116/sqft
    Source: Heartland MLS as distributed by MLS GRID #2614691 Report a problem
    5/8/2026Listed for sale$115,000-8%$116/sqft
    Source: Heartland MLS as distributed by MLS GRID #2614691 Report a problem
    4/5/2026Listing removed$125,000$126/sqft
    Source: Heartland MLS as distributed by MLS GRID #2581706 Report a problem
    10/14/2025Listed for sale$125,000-7.4%$126/sqft
    Source: Heartland MLS as distributed by MLS GRID #2581706 Report a problem
    10/6/2025Listing removed$135,000$136/sqft
    Source: Heartland MLS as distributed by MLS GRID #2541777 Report a problem
    8/26/2025Listed for sale$135,000$136/sqft
    Source: Heartland MLS as distributed by MLS GRID #2541777 Report a problem
    8/20/2025Pending sale$135,000$136/sqft
    Source: Heartland MLS as distributed by MLS GRID #2541777 Report a problem
    4/7/2025Listed for sale$135,000$136/sqft
    Source: Heartland MLS as distributed by MLS GRID #2541777 Report a problem

    Public tax history

    Tax history is unavailable.

    Neighborhood: Hanthorn

    Nearby schools

    GreatSchools rating
    Schools provided by the listing agent
    • Elementary: Sycamore Hills
    • Middle: Bridger
    • High: Truman

    Source: Heartland MLS as distributed by MLS GRID. This data may not be complete. We recommend contacting the local school district to confirm school assignments for this home.

    Get a cash offer in 3 minutes
    Find out how much your home could sell for in as little as 3 minutes with a no-obligation cash offer.
    Estimated market value
    $104,400
    Get a cash offer in 3 minutes
    Find out how much your home could sell for in as little as 3 minutes with a no-obligation cash offer.
    Estimated market value
    $104,400