Skip main navigation
Pending
  • $219,000

    301 E Pearson St, Eureka, IL 61530

    4beds
    4baths
    1,784sqft
    : 
    $1,584/mo
    Get pre-qualified
    Multi Family, Duplex
    Built in 1976
    -- sqft lot
    $218,400 Zestimate®
    $123/sqft
    $-- HOA

    What's special

    Nicely landscaped corner lotFunctional layout
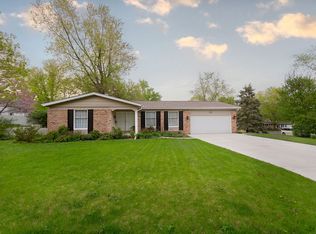
    Excellent investment opportunity! This well-maintained duplex is a great addition to any investment portfolio. Each unit features 2 bedrooms, 2 full baths, an attached 1-car garage, and a functional layout that appeals to tenants. Both units are currently occupied with month-to-month leases, offering flexibility for future plans. Situated on a nicely landscaped corner lot in the heart of Eureka, this property is just minutes from downtown shopping, dining, and local amenities. Unit 301 - newer LVP on the main floor, Unit 303 - newer carpet throughout / both units have main floor laundry. Located in the highly desirable Eureka School District, this quality income-producing property is one you won't want to miss.
    26 days
    |
    863
    |
    48
    |

    Likely to sell faster than

    Zillow last checked:

    Listing updated:

    Listed by:

    Ryan Blackorby Mobile:309-657-6787,

    Jim Maloof Realty, Inc.

    Source: RMLS Alliance as distributed by MLS GRID,MLS#: PA1268817MLS LogoOriginating MLS: Peoria Area Association of Realtors

      Facts & features

      Interior

      Bedrooms & bathrooms
      • Bedrooms: 4
      • Bathrooms: 4
      Heating
      • Forced Air
      Cooling
      • Central Air
      Appliances
      • Included: Gas Water Heater, Dishwasher, Dryer, Range, Refrigerator, Washer, Water Heater
      • Laundry: Units Hook-Ups
      Features
      • Basement: Partial,Unfinished
      Interior area
      • Total structure area: 1,784
      • Total interior livable area: 1,784 sqft

      Property

      Parking
      • Total spaces: 4
      • Parking features: Attached
      • Has attached garage: Yes
      Lot
      • Size: 7,840 Square Feet
      • Dimensions: 82 x 120
      • Features: Corner Lot, Level
      Details
      • Parcel number: 1418102003
      • Zoning description: Residenital

      Construction

      Type & style
      • Home type: MultiFamily
      • Property subtype: Multi Family, Duplex
      Materials
      • Brick Partial, Wood Siding
      • Foundation: Block
      • Roof: Shingle
      Condition
      • New construction: No
      • Year built: 1976

      Utilities & green energy

      • Sewer: Public Sewer
      • Water: Public

      Community & HOA

      Community
      • Subdivision: None
      Location
      • Region: Eureka

      Financial & listing details

      • Price per square foot: $123/sqft
      • Tax assessed value: $62,856
      • Annual tax amount: $5,255
      • Date on market: 7/30/2026
      • Cumulative days on market: 26 days
      • Lease term: Month To Month
      • Tenant pays: All Utilities
      • Road surface type: Paved

        Estimated market value

        $218,400

        $207,000 - $229,000

        $1,121/mo

        Price history

        DateEventPrice
        8/4/2026Pending sale$219,000$123/sqft
        Source: RMLS Alliance as distributed by MLS GRID #PA1268817 Report a problem
        7/30/2026Listed for sale$219,000+64.7%$123/sqft
        Source: RMLS Alliance as distributed by MLS GRID #PA1268817 Report a problem
        4/1/2020Sold$133,000-4.7%$75/sqft
        Source: RMLS Alliance as distributed by MLS GRID #PA1212757 Report a problem
        3/5/2020Pending sale$139,500$78/sqft
        Source: CENTURY 21 Lakeview Realty #PA1212757 Report a problem
        2/19/2020Listed for sale$139,500+16.3%$78/sqft
        Source: CENTURY 21 Lakeview Realty #PA1212757 Report a problem
        5/20/2003Sold$120,000$67/sqft
        Source: Agent Provided Report a problem

        Public tax history

        YearProperty taxesTax assessment
        2024$5,056 +11.6%$62,856 +9.3%
        2023$4,532 +4.8%$57,482 +7.3%
        2022$4,323 +2.2%$53,552 +5.9%
        2021$4,230 +0.8%$50,568 +0%
        2020$4,196 +2%$50,563 -0.7%
        2019$4,114 -1.9%$50,899 +0%
        2018$4,194 +27.3%$50,884 +1%
        2017$3,296 $50,380
        2016$3,296 $50,380 +2.6%
        2015$3,296 $49,123 +2.6%
        2014$3,296 $47,855
        2013$3,296 $47,855 +0.4%
        2012-- $47,679 -1.5%
        2011-- $48,410
        2010$3,296 $48,410 +1.7%
        2009-- $47,600 +12.3%
        2000$2,956 $42,390
        Find assessor info on the county website

        Monthly payment

        Est. payment

        Payment breakdown

        Explore the cost of this home by adjusting the details. Changes won't be saved.
        All calculations are estimates and provided by Zillow, Inc. for informational purposes only. Actual amounts may vary.
        HOA fees may include property taxes on listings classified as Co-Ops. Contact the listing agent and/or owner for fee details.
        See how much you could borrow to make a competitive offer.

        Climate risks

        Neighborhood: 61530

        Getting around

        52 / 100
        Somewhat Walkable
        35 / 100
        Somewhat Bikeable

        Nearby schools

        GreatSchools rating
        Schools provided by the listing agent
        • Elementary: Davenport
        • Middle: Eureka
        • High: Eureka

        Source: RMLS Alliance as distributed by MLS GRID. This data may not be complete. We recommend contacting the local school district to confirm school assignments for this home.

        A local agent can set up tours, give advice and negotiate with sellers.

        A local lender can help you make sure your offer is ready when you are.

        Browse local experts

        Similar homes