Skip main navigation
Closed
  • $157,000

    301 E Plainfield Rd Unit 16-5, La Grange, IL 60525

    2beds
    1,000sqft
    Condominium, Single Family Residence
    Built in 1965
    -- sqft lot
    $230,400 Zestimate®
    $157/sqft
    $1,909 Estimated rent

    Home value

    $230,400

    $203,000 - $258,000

    $1,909/mo

    Zestimate® history
    Loading
    Loading...

    Owner options

    List your home for rent

    $1,909/mo

    Rent Zestimate®

    Find your next renter with Zillow Rental Manager. Plus, with online applications, you can quickly screen prospective tenants – for free.

    Learn more

    $1,909/mo

    Rent Zestimate®

    Refinance and save

    $1,617/mo

    Est. payment

    Refinancing to a lower rate could help reduce your monthly payments and save thousands over the life of the loan.

    See today's rates

    $1,617/mo

    Est. payment

    Explore your selling options

    Work with a Zillow partner agent

    Leverage their expertise and Zillow's premium Showcase listings to get your home seen by more buyers.

    Get started

    List with your own agent

    Get your home in front of millions of buyers by listing it on Zillow.

    Learn how to do it

    Sell it yourself

    Take full control of how buyers see your home on Zillow by listing For Sale by Owner (FSBO).

    List your home

    What's special

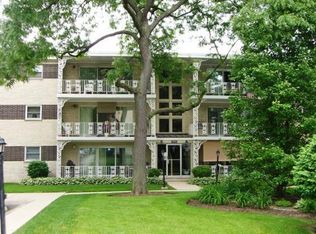
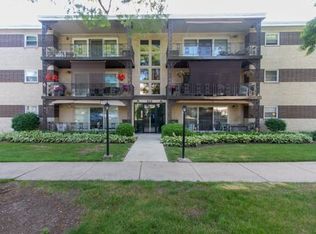
    Welcome to Villa Venice located in one of the most the highly sought after western suburbs: The Village of LaGrange. A commuters dream as this home is conveniently located about a mile to the BNSF Metra line taking you into Chicago in 20 minutes. Short commute to I294, I55 and I290. Blocks to the Grade, Middle and a little over a mile to Lyons Township High School North and South Campus. You will also be minutes from shopping, grocery, restaurants, entertainment, work out facilities, and the vibrant downtown of LaGrange which has been voted multiple times as being one the best suburbs of Chicago. This 3rd floor walk up Condo is in a secure locked entry building. The open floor plan offers a wall of sliding glass doors in the Living room which leads to your large balcony. Bedrooms are spacious, both offering a wall of closets. The eat in Kitchen offers a breakfast bar for casual dining. Storage and coin laundry are also located in your building. Next summer you will be able to enjoy and relax by the huge courtyard pool and pool area! Assigned parking spot is also located in front of the door. Welcome home! **This is an estate sale. Everything is in good condition however it is being conveyed as-is.

    Zillow last checked:

    Listing updated:

    Listing courtesy of:

    Katrina Ladyga, ABR,CRS,CSC,SRS 708-246-0500,

    @properties Christie's International Real Estate

    Bought with:

    Joan Lux

    Charles Rutenberg Realty of IL

    Source: MRED as distributed by MLS GRID,MLS#: 11886126MLS Logo

    Facts & features

    Interior

    Bedrooms & bathrooms
    • Bedrooms: 2
    • Bathrooms: 1
    • Full bathrooms: 1
    Primary bedroom
    • Features: Flooring (Carpet)
    • Level: Main
    • Area: 165 Square Feet
    • Dimensions: 15X11
    Bedroom 2
    • Features: Flooring (Carpet)
    • Level: Main
    • Area: 143 Square Feet
    • Dimensions: 13X11
    Balcony porch lanai
    • Level: Main
    • Area: 60 Square Feet
    • Dimensions: 15X4
    Dining room
    • Features: Flooring (Carpet)
    • Level: Main
    • Area: 100 Square Feet
    • Dimensions: 10X10
    Kitchen
    • Features: Kitchen (Eating Area-Breakfast Bar), Flooring (Vinyl)
    • Level: Main
    • Area: 70 Square Feet
    • Dimensions: 10X7
    Laundry
    • Level: Basement
    • Area: 600 Square Feet
    • Dimensions: 20X30
    Living room
    • Features: Flooring (Carpet), Window Treatments (Screens)
    • Level: Main
    • Area: 240 Square Feet
    • Dimensions: 20X12
    Heating
    • Steam, Baseboard
    Cooling
    • Wall Unit(s)
    Appliances
    • Included: Range, Refrigerator, Range Hood
    • Laundry: Common Area
    Features
    • Storage
    • Windows: Screens
    • Basement: Unfinished,Full
    Interior area
    • Total structure area: 0
    • Total interior livable area: 1,000 sqft

    Property

    Parking
    • Total spaces: 1
    • Parking features: Assigned, Off Street, On Site
    Accessibility
    • Accessibility features: No Disability Access
    Features
    • Exterior features: Balcony
    • Pool features: In Ground
    Details
    • Parcel number: 18094070031185
    • Special conditions: None

    Construction

    Type & style
    • Home type: Condo
    • Property subtype: Condominium, Single Family Residence
    Materials
    • Brick
    Condition
    • New construction: No
    • Year built: 1965

    Utilities & green energy

    • Sewer: Public Sewer
    • Water: Lake Michigan

    Community & neighborhood

    Location
    • Region: La Grange

    HOA & financial

    HOA
    • Has HOA: Yes
    • HOA fee: $442 monthly
    • Amenities included: Coin Laundry, Storage, Pool, Security Door Lock(s), Ceiling Fan, In Ground Pool, Private Inground Pool
    • Services included: Heat, Water, Gas, Parking, Insurance, Pool, Exterior Maintenance, Lawn Care, Scavenger, Snow Removal

    Other

    Other facts
    • Listing terms: Conventional
    • Ownership: Condo

    Price history

    DateEventPrice
    10/26/2023Sold$157,000-7.1%$157/sqft
    Source: MRED as distributed by MLS GRID #11886126 Report a problem
    10/11/2023Pending sale$169,000$169/sqft
    Source: MRED as distributed by MLS GRID #11886126 Report a problem
    9/21/2023Contingent$169,000$169/sqft
    Source: MRED as distributed by MLS GRID #11886126 Report a problem
    9/15/2023Listed for sale$169,000$169/sqft
    Source: MRED as distributed by MLS GRID #11886126 Report a problem

    Public tax history

    Tax history is unavailable.

    Neighborhood: 60525

    Nearby schools

    GreatSchools rating
    Schools provided by the listing agent
    • Elementary: Seventh Ave Elementary School
    • Middle: Wm F Gurrie Middle School
    • High: Lyons Twp High School
    • District: 105

    Source: MRED as distributed by MLS GRID. This data may not be complete. We recommend contacting the local school district to confirm school assignments for this home.

    Get a cash offer in 3 minutes
    Find out how much your home could sell for in as little as 3 minutes with a no-obligation cash offer.
    Estimated market value
    $230,400
    Get a cash offer in 3 minutes
    Find out how much your home could sell for in as little as 3 minutes with a no-obligation cash offer.
    Estimated market value
    $230,400