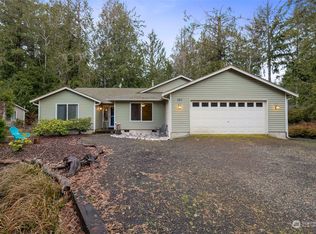
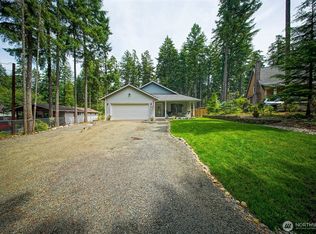
Discover your dream lifestyle at Harstine Pointe, an exclusive gated community on Harstine Island’s serene northern tip. This stunning custom 2004 Reality home offers 3 spacious bedrooms, a versatile bonus room, freshly painted interiors and exteriors, plus brand-new roof fascia and gutters, all designed for comfort and practicality. Enjoy a 6,000 sq. ft. clubhouse offering yoga and weightlifting classes, an Olympic-size pool, hot tub, tennis, basketball, a 100-slip marina with boat ramp, RV storage, and 3.5 miles of pristine private beach. Whether you seek a peaceful retirement, vacation retreat, or year-round sanctuary, Harstine Pointe offers unparalleled island living surrounded by abundant wildlife and a vibrant community—welcome home.
Active
Listed by: Richard Beckman Rlty Group LLC • Bee Housh
Price cut: $25K (6/25)
$499,999
301 Pointes Drive E, Shelton, WA 98584
3beds
1,761sqft
Single Family Residence
Built in 2004
6,534 Square Feet Lot
$490,600 Zestimate®
$284/sqft
$142/mo HOA
What's special
Versatile bonus room
- 410 days
- 224
- 12
Zillow last checked:
Listing updated:
Listed by:
Bee Housh,
Richard Beckman Rlty Group LLC,
Mary Schuler,
Richard Beckman Rlty Group LLC
Source: NWMLS as distributed by MLS GRID,MLS#: 2375986
Facts & features
Interior
Bedrooms & bathrooms
- Bedrooms: 3
- Bathrooms: 2
- Full bathrooms: 2
- Main level bathrooms: 2
- Main level bedrooms: 3
Primary bedroom
- Level: Main
Bedroom
- Level: Main
Bedroom
- Level: Main
Bathroom full
- Level: Main
Bathroom full
- Level: Main
Den office
- Level: Main
Dining room
- Level: Main
Entry hall
- Level: Main
Kitchen without eating space
- Level: Main
Living room
- Level: Main
Heating
- Wall Furnace, Electric
Cooling
- None
Appliances
- Included: Dishwasher, Dryer, Refrigerator, Stove(s)/Range(s), Tankless Water Heater, Washer, Dishwasher(s), Dryer(s), Refrigerator(s), Washer(s)
Features
- Bath Off Primary, Ceiling Fan(s), Dining Room
- Flooring: Laminate, Vinyl, Carpet
- Doors: French Doors
- Windows: Dbl Pane/Storm Window
- Basement: None
- Has fireplace: No
Interior area
- Total structure area: 1,761
- Total interior livable area: 1,761 sqft
Property
Parking
- Total spaces: 2
- Parking features: Detached Garage
- Has garage: Yes
- Covered spaces: 2
Features
- Levels: One
- Stories: 1
- Entry location: Main
- Patio & porch: Bath Off Primary, Ceiling Fan(s), Dbl Pane/Storm Window, Dining Room, French Doors, Vaulted Ceiling(s), Walk-In Closet(s)
- Pool features: Community
- Has view: Yes
- View description: Territorial
Lot
- Size: 6,534 Square Feet
- Features: Paved, Secluded
- Topography: Level
- Residential vegetation: Wooded
Details
- Parcel number: 12119
- Zoning: RR5
- Zoning description: Jurisdiction: County
- Special conditions: Standard
Construction
Type & style
- Home type: SingleFamily
- Architectural style: Contemporary,1 Story
- Property subtype: Single Family Residence
Materials
- Cement Planked, Wood Siding, Cement Plank
- Foundation: Poured Concrete
- Roof: Composition
Condition
- Good
- Year built: 2004
Details
- Builder name: Reality
Utilities & green energy
- Electric: Company: Mason County PUD3
- Sewer: Sewer Connected, Company: Hartstene Pointe Water-Sewer District
- Water: Community, Company: Hartstene Pointe Water-Sewer District
- Utilities for property: Centurylink
Community & HOA
Community
- Features: Athletic Court, Boat Launch, CCRs, Clubhouse, Gated, Park, Playground, Trail(s)
- Security: Security Service
- Subdivision: Hartstene Pointe
HOA
- Services included: Common Area Maintenance, Road Maintenance, Security
- HOA fee: $142 monthly
- HOA phone: 360-426-2300
Location
- Region: Shelton
Financial & listing details
- Price per square foot: $284/sqft
- Tax assessed value: $513,505
- Annual tax amount: $3,703
- Date on market: 7/24/2025
- Cumulative days on market: 412 days
- Listing terms: Conventional,FHA,VA Loan
- Inclusions: Dishwasher(s), Dryer(s), Refrigerator(s), Stove(s)/Range(s), Washer(s)
Estimated market value
$490,600
$466,000 - $515,000
$2,219/mo
Price history
| Date | Event | Price |
|---|---|---|
| 6/25/2026 | Price change | $499,999-4.8%$284/sqft |
Source:  NWMLS as distributed by MLS GRID #2375986 Report a problem NWMLS as distributed by MLS GRID #2375986 Report a problem | ||
| 3/31/2026 | Price change | $525,000-3.7%$298/sqft |
Source: NWMLS as distributed by MLS GRID #2375986 Report a problem | ||
| 3/16/2026 | Price change | $545,000-0.9%$309/sqft |
Source: NWMLS as distributed by MLS GRID #2375986 Report a problem | ||
| 9/6/2025 | Price change | $550,000-2.7%$312/sqft |
Source: NWMLS as distributed by MLS GRID #2375986 Report a problem | ||
| 7/25/2025 | Listed for sale | $565,000+3666.7%$321/sqft |
Source: NWMLS as distributed by MLS GRID #2375986 Report a problem | ||
| 9/9/2003 | Sold | $15,000$9/sqft |
Source: NWMLS as distributed by MLS GRID #23005979 Report a problem | ||
Public tax history
| Year | Property taxes | Tax assessment |
|---|---|---|
| 2025 | $4,279 +6.4% | $513,505 +6.8% |
| 2024 | $4,022 +8.6% | $480,800 +19.4% |
| 2023 | $3,703 +5.7% | $402,705 +5.3% |
| 2022 | $3,504 | $382,480 +21% |
| 2021 | -- | $316,015 +12.1% |
| 2020 | $3,276 +2.6% | $281,785 +18.4% |
| 2018 | $3,194 +14.3% | $238,080 |
| 2017 | $2,795 +3.6% | $238,080 +3% |
| 2016 | $2,697 +6.4% | $231,115 +1.7% |
| 2015 | $2,535 +1.5% | $227,295 -4.7% |
| 2014 | $2,498 | $238,515 +3.8% |
| 2013 | $2,498 | $229,885 -1.2% |
| 2012 | -- | $232,765 +0% |
| 2011 | -- | $232,760 -11.7% |
| 2010 | -- | $263,525 |
| 2009 | -- | $263,525 |
Find assessor info on the county website
Monthly payment
Est. payment
Payment breakdown
Explore the cost of this home by adjusting the details. Changes won't be saved.Climate risks
Neighborhood: 98584
Nearby schools
Schools provided by the listing agent
- Elementary: Pioneer Primary Sch
- Middle: Pioneer Intermed/Mid
Source: NWMLS as distributed by MLS GRID. This data may not be complete. We recommend contacting the local school district to confirm school assignments for this home.
Similar homes
- $490,0003 bd2 ba1.7k sqft1011 E Sunset Hill Road, Shelton, WA 98584Active
 MLS ID #2573126, Kristine Anderson. NWMLS as distributed by MLS GRID
 - $440,0003 bd2 ba1.4k sqftHartstene Pointe, Shelton, WA 98584Active
 MLS ID #2524713, Jennifer Fetterplace. NWMLS as distributed by MLS GRID
 - $475,0002 bd1 ba1.3k sqftHarstene Pointe, Shelton, WA 98584Active
 MLS ID #2526841, Christopher P Murphy. NWMLS as distributed by MLS GRID
 - $499,9003 bd2 ba1.6k sqft161 E Tenby Way, Shelton, WA 98584Active
 MLS ID #2547031, Michael Kollar. NWMLS as distributed by MLS GRID
