Skip main navigation
Sold for $2,650,000
  • $2,650,000

    301 E Ruskin Pl, Pt Washington, FL 32459

    4beds
    2,748sqft
    Townhouse
    Built in 1992
    1,742.4 Square Feet Lot
    $2,790,200 Zestimate®
    $964/sqft
    $4,072 Estimated rent

    Home value

    $2,790,200

    $2.26M - $3.46M

    $4,072/mo

    Zestimate® history
    Loading
    Loading...

    Owner options

    List your home for rent

    $4,072/mo

    Rent Zestimate®

    Find your next renter with Zillow Rental Manager. Plus, with online applications, you can quickly screen prospective tenants – for free.

    Learn more

    $4,072/mo

    Rent Zestimate®

    Refinance and save

    $16,266/mo

    Est. payment

    Refinancing to a lower rate could help reduce your monthly payments and save thousands over the life of the loan.

    See today's rates

    $16,266/mo

    Est. payment

    Explore your selling options

    Work with a Zillow partner agent

    Leverage their expertise and Zillow's premium Showcase listings to get your home seen by more buyers.

    Get started

    List with your own agent

    Get your home in front of millions of buyers by listing it on Zillow.

    Learn how to do it

    Sell it yourself

    Take full control of how buyers see your home on Zillow by listing For Sale by Owner (FSBO).

    List your home

    What's special

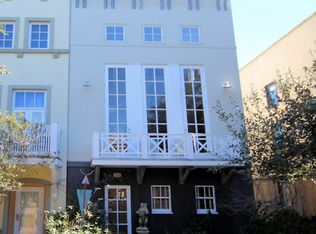
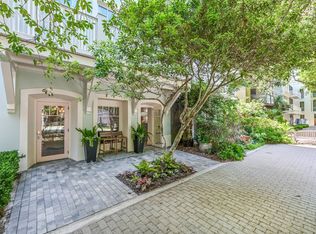
    Nestled in the heart of Seaside, this unique Ruskin Place residence overlooks the town center and showcases stunning views of the famed emerald waters of the Gulf of Mexico. Designed by renowned architect Alexander Gorlin, this iconic residence truly characterizes quintessential Seaside. The exterior classical design was based on a tripartite Italian palazzo scheme and exhibits a modernist emphasis on flat, planar surfaces and simplified forms, with an industrial-type interpretation of a cornice in galvanized steel. The interior space is modern and features a double-height living area behind the three twelve-foot-high French doors set providing views into Ruskin Park. An open staircase winds around a central pier uniting the ground floor with the rooftop office. This processional stair, which also acts as a skylight, emerges from the cozy area of the lower level into the high space of the living room and onto the roof deck, finally revealing a view of the Gulf of Mexico. Boasting a superior location fronting picturesque Ruskin Park, the welcoming entry invites you to experience luxury coastal living at its finest. Immerse yourself in the tranquil surroundings, lined with a grove of lush vegetation and sidewalks that lead to a delightful array of shops, dining and entertainment. The first level of this home features two junior suites, each with its own private bath. A perfect arrangement for guests seeking privacy and comfort. Ascend the Brazilian mahogany steps to the second level entrance, you'll be captivated by the light-filled living area. Custom made glass doors reach up to a 20' ceiling, infusing the room with abundant natural light. The expansive walls provide an art collector's dream canvas to showcase your prized collection. The adjacent dining area seamlessly connects to a spacious sitting area, creating an open and inviting atmosphere. The modern kitchen features an island breakfast bar, granite countertops, maple cabinetry, stainless appliances, and stunning tile and oak floors. Climb the open staircase, making a dramatic architectural statement, and you'll find the primary suite on the third level. French doors open to a serene private balcony providing a sanctuary of relaxation. The fourth level presents an enclosed tower; providing a perfect space an office, entertaining area or reading nook. The rooftop terrace flanks the tower on the east and west sides, granting breathtaking views of Seaside rooftops, the Gulf of Mexico, and mesmerizing sunsets. Inquire today to make this iconic Seaside sanctuary yours!

    Zillow last checked:

    Listing updated:

    Listed by:

    Hilary & Jacob 850-685-0171,

    Corcoran Reverie SRB

    Bought with:

    Hilary & Jacob

    Corcoran Reverie SRB

    Source: ECAOR,MLS#: 928885MLS Logo

    Facts & features

    Interior

    Bedrooms & bathrooms
    • Bedrooms: 4
    • Bathrooms: 4
    • Full bathrooms: 3
    • 1/2 bathrooms: 1
    Primary bedroom
    • Level: Third
    • Area: 336 Square Feet
    • Dimensions: 16 x 21
    Bedroom
    • Level: First
    • Area: 180 Square Feet
    • Dimensions: 15 x 12
    Bedroom
    • Level: First
    • Area: 168 Square Feet
    • Dimensions: 14 x 12
    Bonus room
    • Level: Fourth
    • Area: 210 Square Feet
    • Dimensions: 14 x 15
    Kitchen
    • Level: Second
    • Area: 288 Square Feet
    • Dimensions: 18 x 16
    Living room
    • Level: Second
    • Area: 216 Square Feet
    • Dimensions: 18 x 12
    Heating
    • Central, Natural Gas
    Cooling
    • Gas
    Appliances
    • Included: Electric Water Heater
    Interior area
    • Total structure area: 2,748
    • Total interior livable area: 2,748 sqft

    Property

    Features
    • Stories: 4
    Lot
    • Size: 1,742 sqft
    Details
    • Parcel number: 153S192512000M0010
    • Zoning description: Resid Single Family

    Construction

    Type & style
    • Home type: Townhouse
    • Architectural style: Beach House
    • Property subtype: Townhouse
    Condition
    • Construction Complete
    • New construction: No
    • Year built: 1992

    Utilities & green energy

    • Water: Public

    Community & neighborhood

    Location
    • Region: Pt Washington
    • Subdivision: SEASIDE 04

    Price history

    DateEventPrice
    9/6/2023Sold$2,650,000-7%$964/sqft
    Source: ECAOR #928885 Report a problem
    8/3/2023Pending sale$2,849,000$1,037/sqft
    Source: ECAOR #928885 Report a problem
    7/31/2023Listed for sale$2,849,000$1,037/sqft
    Source: ECAOR #928885 Report a problem

    Public tax history

    Tax history is unavailable.

    Neighborhood: 32459

    Nearby schools

    GreatSchools rating
    Schools provided by the listing agent
    • Elementary: Dune Lakes
    • Middle: Emerald Coast
    • High: South Walton

    Source: ECAOR. This data may not be complete. We recommend contacting the local school district to confirm school assignments for this home.

    Sell for more on Zillow
    Get a Zillow Showcase℠ listing at no additional cost and you could sell for .
    $2,790,200
    2% more
    +$55,804
    With Zillow Showcase(estimated)
    $2,846,004