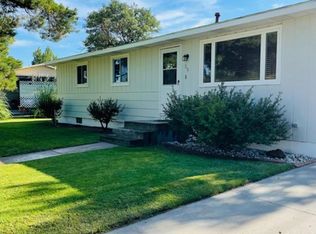
If you've been looking for a home that's clean, well cared for, and ready for its next owners, you'll want to take a look at this one! This inviting 3-bedroom, 2-bath home offers spacious rooms, a comfortable layout, and plenty of room to spread out.The kitchen includes all appliances, making moving in just a little bit easier, and the HVAC system is less than a year old, offering added peace of mind.Need extra storage or room to grow? The 3/4 basement has been used primarily for storage but offers great potential to be finished into additional living space, a family room, home office, or hobby area.Situated on a corner lot, you'll enjoy plenty of outdoor space for gardening, entertaining, pets, or simply relaxing outdoors. With room both inside and out, this home offers the flexibility to fit a variety of needs. Don't miss your opportunity to see all that 301 E. Sherman Ave. has to offerCall or Text Dana Trahern at NextHome - 620.353.9537
Pending
Price cut: $12K (9/21)
$108,000
301 E Sherman Ave, Johnson, KS 67855
3beds
2,227sqft
Single Family Residence, Residential
Built in 1960
0.32 Acres Lot
$-- Zestimate®
$48/sqft
$-- HOA
What's special
Corner lotSpacious roomsKitchen includes all appliancesComfortable layout
- 91 days
- 139
- 8
Zillow last checked:
Listing updated:
Listed by:
Dana Trahern,
Nexthome Dana Trahern Realty
Source: Southwest Kansas MLS,MLS#: 14683Originating MLS: Southwest Kansas MLS
Facts & features
Interior
Bedrooms & bathrooms
- Bedrooms: 3
- Bathrooms: 3
- Full bathrooms: 2
- 1/2 bathrooms: 1
Primary bedroom
- Area: 170.87
- Dimensions: 12.11 x 14.11
Bedroom 2
- Area: 126.5
- Dimensions: 11.5 x 11
Bedroom 3
- Area: 156.4
- Dimensions: 11.5 x 13.6
Bedroom 4
- Area: 0
- Dimensions: 0 x 0
Bedroom 5
- Area: 0
- Dimensions: 0 x 0
Dining room
- Features: Kitchen Combo
- Area: 419.58
- Dimensions: 22.2 x 18.9
Family room
- Area: 0
- Dimensions: 0 x 0
Kitchen
- Features: Breakfast Bar
- Area: 419.58
- Dimensions: 22.2 x 18.9
Living room
- Area: 216.92
- Dimensions: 18.7 x 11.6
Basement
- Area: 691
Heating
- Natural Gas
Cooling
- Central Air
Appliances
- Included: Dishwasher, Double Oven, Refrigerator, Gas Water Heater
Features
- Ceiling Fan(s)
- Flooring: Some Carpet
- Windows: Wndow/Coverings/Part
- Basement: Partial
- Has fireplace: No
Interior area
- Total structure area: 2,227
- Total interior livable area: 2,227 sqft
Property
Parking
- Total spaces: 2
- Parking features: Double Attached, Driveway, Garage Door Opener, Paved
- Attached garage spaces: 2
Features
- Levels: One
- Stories: 1
- Fencing: Metal
Lot
- Size: 0.32 Acres
- Dimensions: 140 x 100
Details
- Parcel number: 0873601027003000
- Zoning description: Single Family Dwell
Construction
Type & style
- Home type: SingleFamily
- Architectural style: Ranch
- Property subtype: Single Family Residence, Residential
Materials
- Frame
- Roof: Composition
Condition
- Year built: 1960
Utilities & green energy
- Sewer: Public Sewer
- Water: Public
- Utilities for property: Natural Gas Connected
Community & HOA
Location
- Region: Johnson
Financial & listing details
- Price per square foot: $48/sqft
- Tax assessed value: $137,590
- Annual tax amount: $4,117
- Date on market: 7/27/2026
- Listing agreement: Excl. Trans. Broker
- Inclusions: Double Ovens, Gas Stove Top, Refrigerator, Dishwasher, Washer, Dryer
Estimated market value
Not available
Estimated sales range
Not available
$1,680/mo
Price history
| Date | Event | Price |
|---|---|---|
| 10/4/2026 | Pending sale | $108,000$48/sqft |
Source: Southwest Kansas MLS #14683 Report a problem | ||
| 9/21/2026 | Price change | $108,000-10%$48/sqft |
Source: Southwest Kansas MLS #14683 Report a problem | ||
| 7/27/2026 | Listed for sale | $120,000$54/sqft |
Source: Southwest Kansas MLS #14683 Report a problem | ||
Public tax history
| Year | Property taxes | Tax assessment |
|---|---|---|
| 2025 | $4,118 | $15,823 +0.9% |
| 2024 | -- | $15,687 +1.3% |
| 2023 | -- | $15,479 +6.7% |
| 2022 | -- | $14,502 +6% |
| 2021 | -- | $13,686 +0.4% |
| 2020 | -- | $13,628 -4.5% |
| 2019 | -- | $14,272 +1.3% |
| 2018 | -- | $14,085 +1.1% |
| 2017 | -- | $13,927 +0.7% |
| 2016 | -- | $13,835 -1.3% |
| 2015 | -- | $14,019 +2% |
| 2014 | -- | $13,740 +7.3% |
| 2013 | -- | $12,803 +2.2% |
| 2011 | -- | $12,526 +21.4% |
| 2009 | -- | $10,314 -3.2% |
| 2008 | -- | $10,650 |
Find assessor info on the county website
Monthly payment
Est. payment