Do not miss your chance to own this beautiful two-story finished-basement home that is perfectly situated on a tree-lined street in the highly sought-after Yankee Ridge subdivision! The architectural details in this move-in-ready home create a sophisticated feel with its mansard roofline, brick exterior, contemporary color accents, and professional landscaping. This home features top-quality crafted woodwork with crown molding plus hardwood floors. The family room expresses warmth with its stunning gas log fireplace and brick surround leading to the peaceful sunroom off the back with views of the serene backyard. The large backyard with mature trees has an extended stone patio for your outdoor enjoyment and the new aluminum fence encloses plenty of room for gardens. The custom kitchen includes high-quality cabinetry, a custom built-in table area, a convenient island and a butler's bar sink adding to the overall functionality. The adjacent separate dining room with sliding door access to the back patio brings the outside into the home and increases the wonderful flow this home provides. Additionally, on the first floor you will find a spacious living room and a half bath with wide hallways leading you to the second floor. The roomy master provides an expansive walk-in closet and spacious bathroom, which includes separate vanities, jetted corner tub, and a step-in shower. This home also features 2 additional bedrooms and another full bath with a 4th bedroom privately located behind the first bedroom at the top of the stairs. This room includes a spacious walk-in closet and two other storage closets, and is perfect for a 4th bedroom, playroom, workout room, studio, or office. This house has so much to offer, not to mention the finished basement with a rec room and a separate, large laundry room with a sink and ample storage space. The home has an oversized 2 car garage and is situated on a large lot with mature trees. Peace of mind maintenance includes a pre-inspection completed for the buyer's convenience. Significant upgrades to this solidly built Schrock home include new interior paint throughout in 2023; new carpet in 2022; all new lights, ceiling fans, switches, outlets, and breakers as part of an electrical upgrade in 2022; new Andersen 400-series windows and exterior doors in 2022; new overhead garage door with belt-drive opener in 2022; roof and gutters replaced 2021; exterior paint in 2020; new furnace and high-end AC upgrade with UV light in 2018. This home is a treasure that has been well-loved by just two owners since 1974 and is bursting with personality. Unique to property in Champaign-Urbana, the home is nestled in a well-established neighborhood offering amazing commons areas that include several mature woods; a community pond with beach and firepit and encircled by walking paths; a commons area meadow with walking paths; and three private, neighborhood-maintained paths through the commons directly to the walking paths in Meadowbrook Park. This quiet neighborhood is insulated by Meadowbrook to the north, the university to the west, and farm fields to the east and south, but is only 5 minutes away from the center of town. MTD bus line service comes to within 2 blocks of the home. This is the one you have been waiting for!
Closed
$435,000
301 E Sherwin Dr, Urbana, IL 61802
4beds
3,228sqft
Single Family Residence
Built in 1976
0.4 Acres Lot
$507,000 Zestimate®
$135/sqft
$2,597 Estimated rent
Home value
$507,000
$482,000 - $537,000
$2,597/mo
Zestimate® history
Owner options
List your home for rent
$2,597/mo
Rent Zestimate®
Find your next renter with Zillow Rental Manager. Plus, with online applications, you can quickly screen prospective tenants – for free.
$2,597/mo
Rent Zestimate®
Refinance and save
$3,587/mo
Est. payment
Refinancing to a lower rate could help reduce your monthly payments and save thousands over the life of the loan.
$3,587/mo
Est. payment
Explore your selling options
Work with a Zillow partner agent
Leverage their expertise and Zillow's premium Showcase listings to get your home seen by more buyers.
Get startedList with your own agent
Get your home in front of millions of buyers by listing it on Zillow.
Learn how to do itSell it yourself
Take full control of how buyers see your home on Zillow by listing For Sale by Owner (FSBO).
List your homeWhat's special
New overhead garage doorContemporary color accentsTree-lined streetSophisticated feelProfessional landscapingSpacious bathroomHalf bath
Zillow last checked:
Listing updated:
Listed by:
Barbara Gallivan (217)202-5999,
KELLER WILLIAMS-TREC
Bought with:
Barbara Gallivan
KELLER WILLIAMS-TREC
Source: MRED as distributed by MLS GRID,MLS#: 11853117
Facts & features
Interior
Bedrooms & bathrooms
- Bedrooms: 4
- Bathrooms: 3
- Full bathrooms: 2
- 1/2 bathrooms: 1
Rooms
- Room types: Recreation Room, Heated Sun Room, Walk In Closet
Primary bedroom
- Features: Flooring (Hardwood)
- Level: Second
- Area: 234 Square Feet
- Dimensions: 18X13
Bedroom 2
- Features: Flooring (Carpet)
- Level: Second
- Area: 408 Square Feet
- Dimensions: 17X24
Bedroom 3
- Features: Flooring (Carpet)
- Level: Second
- Area: 252 Square Feet
- Dimensions: 14X18
Bedroom 4
- Features: Flooring (Carpet)
- Level: Second
- Area: 130 Square Feet
- Dimensions: 13X10
Dining room
- Features: Flooring (Hardwood)
- Level: Main
- Area: 156 Square Feet
- Dimensions: 12X13
Family room
- Features: Flooring (Hardwood)
- Level: Main
- Area: 266 Square Feet
- Dimensions: 14X19
Other
- Features: Flooring (Carpet)
- Level: Main
- Area: 143 Square Feet
- Dimensions: 13X11
Kitchen
- Features: Kitchen (Island, Breakfast Room, Custom Cabinetry), Flooring (Hardwood)
- Level: Main
- Area: 156 Square Feet
- Dimensions: 12X13
Laundry
- Features: Flooring (Vinyl)
- Level: Basement
- Area: 143 Square Feet
- Dimensions: 13X11
Living room
- Features: Flooring (Hardwood)
- Level: Main
- Area: 322 Square Feet
- Dimensions: 23X14
Recreation room
- Features: Flooring (Vinyl)
- Level: Basement
- Area: 320 Square Feet
- Dimensions: 20X16
Walk in closet
- Features: Flooring (Carpet)
- Level: Second
- Area: 120 Square Feet
- Dimensions: 15X8
Heating
- Natural Gas, Forced Air
Cooling
- Central Air
Appliances
- Included: Range, Microwave, Dishwasher, Refrigerator, Washer, Disposal
- Laundry: In Unit, Laundry Chute, Sink
Features
- Wet Bar, Built-in Features, Walk-In Closet(s), Separate Dining Room
- Flooring: Hardwood
- Basement: Finished,Crawl Space,Rec/Family Area,Partial
- Attic: Unfinished
- Number of fireplaces: 1
- Fireplace features: Gas Log, Family Room
Interior area
- Total structure area: 4,229
- Total interior livable area: 3,228 sqft
- Finished area below ground: 1,001
Property
Parking
- Total spaces: 2
- Parking features: Concrete, Garage Door Opener, On Site, Garage Owned, Attached, Garage
- Attached garage spaces: 2
- Has uncovered spaces: Yes
Accessibility
- Accessibility features: No Disability Access
Features
- Stories: 2
- Patio & porch: Porch, Patio
Lot
- Size: 0.4 Acres
- Dimensions: 170X145X63.98X100X40
- Features: Irregular Lot, Landscaped, Mature Trees
Details
- Parcel number: 302129427002
- Special conditions: None
- Other equipment: TV-Cable, Intercom, Ceiling Fan(s), Sump Pump
Construction
Type & style
- Home type: SingleFamily
- Property subtype: Single Family Residence
Materials
- Brick, Cedar
- Foundation: Brick/Mortar
- Roof: Asphalt
Condition
- New construction: No
- Year built: 1976
Utilities & green energy
- Electric: 200+ Amp Service
- Sewer: Public Sewer
- Water: Public
Community & HOA
Community
- Features: Lake, Sidewalks, Street Paved
- Subdivision: Yankee Ridge
HOA
- Has HOA: Yes
- Services included: Other
- HOA fee: $433 annually
Location
- Region: Urbana
Financial & listing details
- Price per square foot: $135/sqft
- Annual tax amount: $9,590
- Date on market: 8/17/2023
- Listing terms: Conventional
- Ownership: Fee Simple
Price history
| Date | Event | Price |
|---|---|---|
| 11/10/2023 | Sold | $435,000-3.1%$135/sqft |
Source:  MRED as distributed by MLS GRID #11853117 Report a problem MRED as distributed by MLS GRID #11853117 Report a problem | ||
| 10/13/2023 | Contingent | $449,000$139/sqft |
Source: MRED as distributed by MLS GRID #11853117 Report a problem | ||
| 9/11/2023 | Price change | $449,000-4.4%$139/sqft |
Source: MRED as distributed by MLS GRID #11853117 Report a problem | ||
| 8/27/2023 | Price change | $469,900-6%$146/sqft |
Source: MRED as distributed by MLS GRID #11853117 Report a problem | ||
| 8/17/2023 | Listed for sale | $500,000+22%$155/sqft |
Source: MRED as distributed by MLS GRID #11853117 Report a problem | ||
| 12/2/2021 | Sold | $410,000-4.4%$127/sqft |
Source: MRED as distributed by MLS GRID #11090200 Report a problem | ||
| 10/5/2021 | Pending sale | $429,000$133/sqft |
Source: MRED as distributed by MLS GRID #11090200 Report a problem | ||
Public tax history
Tax history is unavailable.
Neighborhood: 61802
Nearby homes
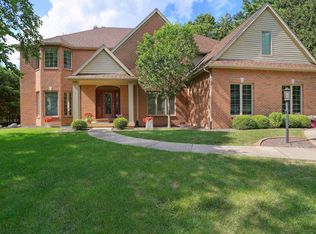
- $605,0004 bd3 ba4.2k sqft306 Pond Ridge Ln, Urbana, IL 61802Sold
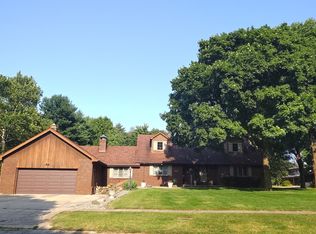
- $450,9005 bd3 ba2.8k sqft219 E Sherwin Dr, Urbana, IL 61802Off Market
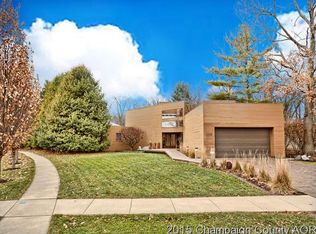
- $558,2004 bd2 ba3.3k sqft302 E Sherwin Dr, Urbana, IL 61802Off Market
- $827,4005 bd5 ba4.6k sqft3309 S Pine Cir, Urbana, IL 61802Off Market
- $502,0005 bd4 ba3.1k sqft309 E Sherwin Dr, Urbana, IL 61802Off Market
- $386,700-- bd2 ba1.8k sqft308 Pond Ridge Ln, Urbana, IL 61802Off Market
- $610,0004 bd5 ba3.5k sqft306 E Sherwin Cir, Urbana, IL 61802Pending
- $412,5003 bd3 ba2.5k sqft304 E Sherwin Dr, Urbana, IL 61802Off Market
Nearby schools
GreatSchools rating
- 3/10Thomas Paine Elementary SchoolGrades: K-5Distance: 1.8 mi
- 3/10Urbana Middle SchoolGrades: 6-8Distance: 2 mi
- 2/10Urbana High SchoolGrades: 9-12Distance: 2 mi
Schools provided by the listing agent
- Elementary: Wiley Elementary School
- Middle: Urbana Middle School
- High: Urbana High School
- District: 116
Source: MRED as distributed by MLS GRID. This data may not be complete. We recommend contacting the local school district to confirm school assignments for this home.


Get pre-qualified for a loan
At Zillow Home Loans, we can pre-qualify you in as little as 5 minutes with no impact to your credit score.An equal housing lender. NMLS #10287.
Sell for more on Zillow
Get a Zillow Showcase℠ listing at no additional cost and you could sell for .
$507,000
2% more
+$10,140
With Zillow Showcase(estimated)
$517,140
- Illinois
- Champaign County
- Urbana
- 61802
- 301 E Sherwin Dr
Nearby cities
Nearby neighborhoods
Nearby zip codes
Other Urbana Topics
