Dream Home on 1.28 Acres! Built in 1999 3 Bedroom, 3 Bath with 2 Car Garage, Finished Basement, and LOTS of Updates & Upgrades! Maintenance Free Exterior All Brink Ranch with Stunning concrete and brick patio overlook the spacious backyard and the view of the countryside. Furnace, AC, Roof, Water Softener, 2018, Garage Doors 2021, Generac Generator 2019, Hickory & Tile Floors thru entire home, Hickory Kitchen with Granite Countertops, Undercabinet lighting and Above Cabinet Accent Lighting, Spacious Bedrooms, Custom Wood Front Door, and much more!
Closed
$358,000
301 E South St, Neponset, IL 61345
3beds
3,245sqft
Single Family Residence
Built in 1999
1.29 Acres Lot
$390,400 Zestimate®
$110/sqft
$1,991 Estimated rent
Home value
$390,400
$371,000 - $410,000
$1,991/mo
Zestimate® history
Owner options
List your home for rent
$1,991/mo
Rent Zestimate®
Find your next renter with Zillow Rental Manager. Plus, with online applications, you can quickly screen prospective tenants – for free.
$1,991/mo
Rent Zestimate®
Refinance and save
$2,585/mo
Est. payment
Refinancing to a lower rate could help reduce your monthly payments and save thousands over the life of the loan.
$2,585/mo
Est. payment
Explore your selling options
Work with a Zillow partner agent
Leverage their expertise and Zillow's premium Showcase listings to get your home seen by more buyers.
Get startedList with your own agent
Get your home in front of millions of buyers by listing it on Zillow.
Learn how to do itSell it yourself
Take full control of how buyers see your home on Zillow by listing For Sale by Owner (FSBO).
List your homeWhat's special
Zillow last checked:
Listing updated:
Listed by:
Becky Blackert 309-507-2131,
Mel Foster Co. Geneseo
Bought with:
Lisa Inman
Jim Maloof Realty, Inc.
Source: MRED as distributed by MLS GRID,MLS#: QC4247262
Facts & features
Interior
Bedrooms & bathrooms
- Bedrooms: 3
- Bathrooms: 3
- Full bathrooms: 3
Primary bedroom
- Features: Flooring (Hardwood), Bathroom (Full)
- Level: Main
- Area: 234 Square Feet
- Dimensions: 13x18
Bedroom 2
- Features: Flooring (Hardwood)
- Level: Main
- Area: 121 Square Feet
- Dimensions: 11x11
Bedroom 3
- Features: Flooring (Hardwood)
- Level: Main
- Area: 143 Square Feet
- Dimensions: 11x13
Other
- Features: Flooring (Tile)
- Level: Main
- Area: 176 Square Feet
- Dimensions: 11x16
Other
- Features: Flooring (Tile)
- Level: Basement
- Area: 72 Square Feet
- Dimensions: 8x9
Dining room
- Features: Flooring (Hardwood)
- Level: Main
- Area: 110 Square Feet
- Dimensions: 11x10
Kitchen
- Features: Kitchen (Eating Area-Breakfast Bar, Island, Pantry), Flooring (Tile)
- Level: Main
- Area: 196 Square Feet
- Dimensions: 14x14
Laundry
- Features: Flooring (Tile)
- Level: Main
- Area: 42 Square Feet
- Dimensions: 7x6
Living room
- Features: Flooring (Hardwood)
- Level: Main
- Area: 255 Square Feet
- Dimensions: 17x15
Office
- Features: Flooring (Tile)
- Level: Basement
- Area: 403 Square Feet
- Dimensions: 13x31
Recreation room
- Features: Flooring (Tile)
- Level: Basement
- Area: 336 Square Feet
- Dimensions: 16x21
Heating
- Natural Gas, Forced Air
Cooling
- Central Air
Appliances
- Included: Dishwasher, Dryer, Range Hood, Microwave, Other, Range, Refrigerator, Washer, Water Softener Owned, Gas Water Heater
Features
- Replacement Windows
- Windows: Replacement Windows
- Basement: Finished,Egress Window,Daylight,Full
- Has fireplace: Yes
- Fireplace features: Gas Starter, Wood Burning, Other
Interior area
- Total interior livable area: 3,245 sqft
Property
Parking
- Total spaces: 2
- Parking features: Garage Door Opener, Attached, Guest, Garage
- Attached garage spaces: 2
- Has uncovered spaces: Yes
Features
- Patio & porch: Patio
- Fencing: Fenced
Lot
- Size: 1.29 Acres
- Dimensions: 189.8' x 295.68'
- Features: Level
Details
- Parcel number: 1915226008
- Other equipment: Generator
Construction
Type & style
- Home type: SingleFamily
- Architectural style: Ranch
- Property subtype: Single Family Residence
Materials
- Frame
- Foundation: Concrete Perimeter
Condition
- New construction: No
- Year built: 1999
Utilities & green energy
- Sewer: Public Sewer
- Water: Public
Community & HOA
Community
- Subdivision: Neponset
Location
- Region: Neponset
Financial & listing details
- Price per square foot: $110/sqft
- Tax assessed value: $315,627
- Annual tax amount: $5,515
- Date on market: 2/2/2026
- Listing terms: Conventional
Price history
| Date | Event | Price |
|---|---|---|
| 11/16/2023 | Sold | $358,000-4.5%$110/sqft |
Source:  MRED as distributed by MLS GRID #QC4247262 Report a problem MRED as distributed by MLS GRID #QC4247262 Report a problem | ||
| 10/18/2023 | Pending sale | $375,000$116/sqft |
Source:  MEL FOSTER CO. #QC4247262 Report a problem MEL FOSTER CO. #QC4247262 Report a problem | ||
| 10/17/2023 | Contingent | $375,000$116/sqft |
Source:  RMLS Alliance as distributed by MLS GRID #QC4247262 Report a problem RMLS Alliance as distributed by MLS GRID #QC4247262 Report a problem | ||
| 10/13/2023 | Listed for sale | $375,000$116/sqft |
Source: RMLS Alliance as distributed by MLS GRID #QC4247262 Report a problem | ||
Public tax history
| Year | Property taxes | Tax assessment |
|---|---|---|
| 2024 | $8,560 -15.1% | $105,209 -8.9% |
| 2023 | $10,087 +94.6% | $115,545 +89.3% |
| 2022 | $5,184 +7.5% | $61,024 +8.4% |
| 2021 | $4,821 | $56,316 +1.3% |
| 2020 | -- | $55,572 +1.9% |
| 2019 | -- | $54,536 +5.2% |
| 2018 | -- | $51,835 +2.3% |
| 2017 | -- | $50,669 +3.3% |
| 2016 | -- | $49,059 -17.5% |
| 2015 | -- | $59,459 |
| 2014 | -- | $59,459 -2.4% |
| 2013 | -- | $60,922 -1.2% |
| 2012 | -- | $61,675 -1.4% |
| 2011 | -- | $62,563 -18.6% |
| 2010 | -- | $76,883 -0.9% |
| 2009 | -- | $77,550 +6.6% |
| 2008 | -- | $72,729 |
Find assessor info on the county website
Neighborhood: 61345
Nearby homes
- $186,600-- bd-- ba-- sqft219 E South St, Neponset, IL 61345Off Market
- $173,600-- bd-- ba-- sqft302 E South St, Neponset, IL 61345Off Market
- $167,6003 bd1 ba-- sqft304 E South St, Neponset, IL 61345Off Market
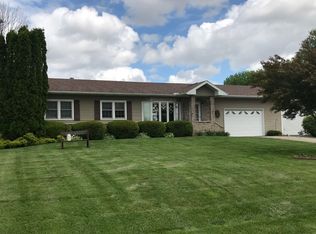
- $132,0003 bd3 ba1.1k sqft215 E South St, Neponset, IL 61345Off Market

- $232,000-- bd-- ba-- sqft318 E South St, Neponset, IL 61345Off Market
- $102,100-- bd-- ba-- sqft216 Heath St, Neponset, IL 61345Off Market
- $125,800-- bd-- ba-- sqft306 E South St, Neponset, IL 61345Off Market
- $62,2002 bd1 ba960 sqft307 E South St, Neponset, IL 61345Off Market
Nearby schools
GreatSchools rating
- 8/10Neponset Grade SchoolGrades: PK-8Distance: 0.5 mi
- 5/10Kewanee High SchoolGrades: 9-12Distance: 7.5 mi
- NABelle Alexander Elementary SchoolGrades: K-1Distance: 7.1 mi
Schools provided by the listing agent
- High: Bureau Valley
Source: MRED as distributed by MLS GRID. This data may not be complete. We recommend contacting the local school district to confirm school assignments for this home.


Get pre-qualified for a loan
At Zillow Home Loans, we can pre-qualify you in as little as 5 minutes with no impact to your credit score.An equal housing lender. NMLS #10287.
- Illinois
- Bureau County
- Neponset
- 61345
- 301 E South St
Nearby cities
Nearby zip codes
Other Neponset Topics
