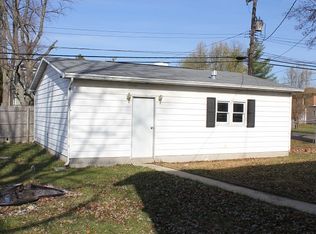
Step into a home with classic character and flexible living spaces, where upstairs walkthrough rooms and a creative bedroom conversion offer unique options for families or investors. The spacious 1,742 sqft layout sits on a generous 0.4-acre lot, featuring an attached 2-car garage, city utilities, and a newer roof for peace of mind. With original windows ready for your custom upgrades and a solid mechanical foundation including boiler heat and an updated electrical panel, this property is perfect for those looking to add value or personalize their next investment. Move-in ready with room to make it your own.
Active
Price cut: $100 (8/21)
$98,800
301 E Sycamore St, Silver Lake, IN 46982
3beds
1,742sqft
Single Family Residence
Built in 1880
0.4 Acres Lot
$-- Zestimate®
$--/sqft
$-- HOA
What's special
Boiler heatFlexible living spacesUpdated electrical panelNewer roofClassic character
- 16 days
- 605
- 44
Zillow last checked:
Listing updated:
Listed by:
Seth Dawson Cell:260-888-3985,
Connected America LLC
Source: IRMLS,MLS#: 202633068
Facts & features
Interior
Bedrooms & bathrooms
- Bedrooms: 3
- Bathrooms: 1
- Full bathrooms: 1
- Main level bedrooms: 1
Bedroom 1
- Level: Main
Bedroom 2
- Level: Upper
Heating
- None
Cooling
- None
Features
- Basement: Crawl Space,Partial
- Has fireplace: No
Interior area
- Total structure area: 2,613
- Total interior livable area: 1,742 sqft
- Finished area above ground: 1,742
- Finished area below ground: 0
Video & virtual tour
Property
Parking
- Total spaces: 2
- Parking features: Attached
- Attached garage spaces: 2
Features
- Levels: Two
- Stories: 2
Lot
- Size: 0.4 Acres
- Dimensions: 66x132
- Features: Level
Details
- Parcel number: 431808400049.000014
Construction
Type & style
- Home type: SingleFamily
- Property subtype: Single Family Residence
Materials
- Asphalt, Vinyl Siding
Condition
- New construction: No
- Year built: 1880
Utilities & green energy
- Sewer: Public Sewer
- Water: Public
Community & HOA
Community
- Subdivision: None
Location
- Region: Silver Lake
Financial & listing details
- Tax assessed value: $123,400
- Annual tax amount: $1,000
- Date on market: 8/13/2026
Estimated market value
Not available
Estimated sales range
Not available
$1,327/mo
Price history
| Date | Event | Price |
|---|---|---|
| 8/21/2026 | Price change | $98,800-0.1% |
Source: | ||
| 8/13/2026 | Listed for sale | $98,900 |
Source: | ||
| 6/5/2026 | Listing removed | $98,900 |
Source: | ||
| 6/2/2026 | Price change | $98,900-1% |
Source: | ||
| 5/22/2026 | Listed for sale | $99,900-9.1% |
Source: | ||
| 12/10/2025 | Listing removed | $109,900 |
Source: | ||
| 10/25/2025 | Price change | $109,900-15.4% |
Source: | ||
| 10/8/2025 | Listed for sale | $129,900 |
Source: | ||
Public tax history
| Year | Property taxes | Tax assessment |
|---|---|---|
| 2025 | $750 +3% | $123,400 +29.2% |
| 2024 | $729 +11.8% | $95,500 +4.7% |
| 2023 | $652 +22.7% | $91,200 +13.4% |
| 2022 | $531 +9.5% | $80,400 +16.9% |
| 2021 | $485 +3.4% | $68,800 +3.9% |
| 2020 | $470 +24.4% | $66,200 |
| 2019 | $378 +5.7% | $66,200 +28.3% |
| 2018 | $357 +8% | $51,600 +1.6% |
| 2017 | $331 +0.3% | $50,800 +10.7% |
| 2016 | $330 +6.7% | $45,900 -2.1% |
| 2014 | $309 -2.7% | $46,900 |
| 2013 | $318 -29.3% | $46,900 -28% |
| 2012 | $449 -65.4% | $65,100 +0.3% |
| 2011 | $1,298 +196.9% | $64,900 -0.9% |
| 2010 | $437 +6.7% | $65,500 |
| 2009 | $410 -10.2% | $65,500 -1.5% |
| 2007 | $456 | $66,500 -1.5% |
| 2006 | -- | $67,500 +19.3% |
| 2005 | -- | $56,600 |
Find assessor info on the county website
Monthly payment
Est. payment
Payment breakdown
Explore the cost of this home by adjusting the details. Changes won't be saved.Climate risks
Neighborhood: 46982
Nearby schools
Schools provided by the listing agent
- Elementary: Claypool
- Middle: Edgewood
- High: Warsaw
- District: Warsaw Community
Source: IRMLS. This data may not be complete. We recommend contacting the local school district to confirm school assignments for this home.