Skip main navigation
Sold for $340,000
  • $340,000

    301 E Westminister Drive, Salem, IN 47167

    4beds
    2,559sqft
    Single Family Residence
    Built in 1986
    2.95 Acres Lot
    $371,000 Zestimate®
    $133/sqft
    $2,386 Estimated rent

    Home value

    $371,000

    $345,000 - $397,000

    $2,386/mo

    Zestimate® history
    Loading
    Loading...

    Owner options

    List your home for rent

    $2,386/mo

    Rent Zestimate®

    Find your next renter with Zillow Rental Manager. Plus, with online applications, you can quickly screen prospective tenants – for free.

    Learn more

    $2,386/mo

    Rent Zestimate®

    Refinance and save

    $2,055/mo

    Est. payment

    Refinancing to a lower rate could help reduce your monthly payments and save thousands over the life of the loan.

    See today's rates

    $2,055/mo

    Est. payment

    Explore your selling options

    Work with a Zillow partner agent

    Leverage their expertise and Zillow's premium Showcase listings to get your home seen by more buyers.

    Get started

    List with your own agent

    Get your home in front of millions of buyers by listing it on Zillow.

    Learn how to do it

    Sell it yourself

    Take full control of how buyers see your home on Zillow by listing For Sale by Owner (FSBO).

    List your home

    What's special

    Stocked pondOak cabinetsAdditional barnNew roofFruit treesNew lvpThermopane windows
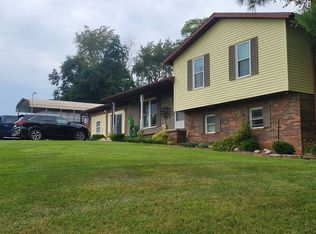
    ADDITIONAL .45 ACRES JUST ADDED!! Where do i start? Large 4 Bedroom/3 Bath home, 30 x 48 polebarn and additional barn, stocked pond, 2 large decks and a screened in covered deck, 4 seasons room, fruit trees, all on 2.95 acres! Oak cabinets in the kitchen, new LVP in kitchen and living room, new roof and a/c in 2020, deck in 2021, thermopane windows, tile in the two upper bathrooms, and so much more! Schedule your appt today, this one won't last long!

    Zillow last checked:

    Listing updated:

    Listed by:

    Amy Trotter,

    The Day Company REALTORS

    Bought with:

    LINDA WARD TEMPLE, RB14039918

    eXp Realty, LLC

    Source: SIRA,MLS#: 2023010537MLS LogoOriginating MLS: Southern Indiana REALTORS Association

    Facts & features

    Interior

    Bedrooms & bathrooms
    • Bedrooms: 4
    • Bathrooms: 3
    • Full bathrooms: 3
    Rooms
    • Room types: Family Room
    Bedroom
    • Description: Flooring: Carpet
    • Level: Second
    • Dimensions: 12.11 x 11.1
    Bedroom
    • Description: Flooring: Carpet
    • Level: Second
    • Dimensions: 9.9 x 10.1
    Bedroom
    • Description: Flooring: Carpet
    • Level: Lower
    • Dimensions: 11.11 x 9.1
    Primary bathroom
    • Description: Flooring: Carpet
    • Level: Second
    • Dimensions: 12.11 x 11.5
    Family room
    • Description: Flooring: Carpet
    • Level: Lower
    • Dimensions: 11.1 x 20.2
    Other
    • Description: Flooring: Tile
    • Level: Second
    • Dimensions: 7.12 x 4.10
    Other
    • Description: Walk-in shower,Flooring: Tile
    • Level: Second
    • Dimensions: 4.6 x 8.00
    Other
    • Description: Walk-in shower,Flooring: Carpet
    • Level: Lower
    • Dimensions: 7.11 x 8.1
    Kitchen
    • Description: Eat in kitchen/dining area,Flooring: Luxury Vinyl Plank
    • Level: First
    • Dimensions: 9.10 x 22.8
    Living room
    • Description: Flooring: Luxury Vinyl Plank
    • Level: First
    • Dimensions: 12.5 x 20.3
    Other
    • Description: Four seasons sunroom,Flooring: Luxury Vinyl Plank
    • Level: First
    • Dimensions: 13.11 x 16.1
    Other
    • Description: Garage converted to storage/laundry room,Flooring: Other
    • Level: First
    • Dimensions: 23 x 20
    Heating
    • Forced Air
    Cooling
    • Central Air, Window Unit(s), WallWindow Unit(s)
    Appliances
    • Included: Dishwasher, Microwave, Oven, Range, Refrigerator, Self Cleaning Oven
    • Laundry: Main Level, Laundry Room
    Features
    • Ceiling Fan(s), Eat-in Kitchen, Kitchen Island, Bath in Primary Bedroom, Open Floorplan, Air Filtration
    • Windows: Blinds, Thermal Windows
    • Basement: Exterior Entry,Full,Finished,Walk-Out Access
    • Has fireplace: No
    Interior area
    • Total structure area: 2,559
    • Total interior livable area: 2,559 sqft
    • Finished area above ground: 2,176
    • Finished area below ground: 383

    Property

    Parking
    • Total spaces: 4
    • Parking features: Barn, Detached, Garage
    • Garage spaces: 4
    • Has uncovered spaces: Yes
    • Details: Off Street
    Features
    • Levels: Multi/Split
    • Patio & porch: Covered, Deck, Enclosed, Porch, Screened
    • Exterior features: Deck, Enclosed Porch, Paved Driveway, Porch
    • Has view: Yes
    • View description: Park/Greenbelt
    Lot
    • Size: 2.95 Acres
    • Features: Dead End, Garden
    Details
    • Additional structures: Barn(s), Pole Barn
    • Additional parcels included: 882421000012000022
    • Parcel number: 882421000012001022
    • Zoning: Residential
    • Zoning description: Residential

    Construction

    Type & style
    • Home type: SingleFamily
    • Architectural style: Tri-Level
    • Property subtype: Single Family Residence
    Materials
    • Brick, Frame, Vinyl Siding
    • Foundation: Poured
    • Roof: Shingle
    Condition
    • New construction: No
    • Year built: 1986

    Utilities & green energy

    • Sewer: Public Sewer
    • Water: Connected, Public

    Community & HOA

    HOA
    • Has HOA: No
    Location
    • Region: Salem

    Financial & listing details

    • Price per square foot: $133/sqft
    • Tax assessed value: $284,700
    • Annual tax amount: $2,491
    • Date on market: 9/18/2023
    • Cumulative days on market: 191 days
    • Listing terms: Cash,Conventional,FHA,USDA Loan,VA Loan
    • Road surface type: Paved

    Price history

    DateEventPrice
    3/27/2024Sold$340,000-2.9%$133/sqft
    Source: SIRA #2023010537 Report a problem
    2/11/2024Pending sale$350,000$137/sqft
    Source: SIRA #2023010537 Report a problem
    2/6/2024Price change$350,000-4.1%$137/sqft
    Source: SIRA #2023010537 Report a problem
    1/5/2024Price change$365,000-1.4%$143/sqft
    Source: SIRA #2023010537 Report a problem
    11/29/2023Price change$370,000-1.3%$145/sqft
    Source: SIRA #2023010537 Report a problem
    9/29/2023Price change$375,000-2.6%$147/sqft
    Source: SIRA #2023010537 Report a problem
    9/19/2023Listed for sale$385,000$150/sqft
    Source: SIRA #2023010537 Report a problem

    Public tax history

    YearProperty taxesTax assessment
    2025$2,061 -19%$284,700 +50.6%
    2024$2,544 +2.1%$189,000 -2.4%
    2023$2,491 +11.3%$193,600 +3%
    2022$2,238 -1.3%$187,900 +12.1%
    2021$2,267 +8.2%$167,600 -0.7%
    2020$2,096 +0.2%$168,700 +12.3%
    2019$2,091 -2.3%$150,200 +0.5%
    2018$2,140 -4.8%$149,500 -1.1%
    2017$2,247 -0.2%$151,200 -2.8%
    2016$2,251 -1.5%$155,500 -1%
    2014$2,285 +13%$157,100 +3.7%
    2013$2,022 +96.1%$151,500 +45.5%
    2012$1,031 -0.2%$104,100 +1%
    2011$1,033 -16.3%$103,100 -5.4%
    2010$1,234 -0.7%$109,000 -3.4%
    2009$1,242 +30.3%$112,800 +4.9%
    2007$953 -28%$107,500 -4.3%
    2006$1,324 $112,300
    Find assessor info on the county website

    Neighborhood: 47167

    Nearby schools

    GreatSchools rating
    Sell for more on Zillow
    Get a Zillow Showcase℠ listing at no additional cost and you could sell for .
    $371,000
    2% more
    +$7,420
    With Zillow Showcase(estimated)
    $378,420
    Sell for more on Zillow
    Get a Zillow Showcase℠ listing at no additional cost and you could sell for .
    $371,000
    2% more
    +$7,420
    With Zillow Showcase(estimated)
    $378,420