Skip main navigation
Sold for $245,000
  • $245,000

    301 E Wilson Street, Macclesfield, NC 27852

    2beds
    1,455sqft
    Single Family Residence
    Built in 1951
    0.76 Acres Lot
    $245,000 Zestimate®
    $168/sqft
    $1,173 Estimated rent

    Home value

    $245,000

    Estimated sales range

    Not available

    $1,173/mo

    Zestimate® history
    Loading
    Loading...

    Owner options

    List your home for rent

    $1,173/mo

    Rent Zestimate®

    Find your next renter with Zillow Rental Manager. Plus, with online applications, you can quickly screen prospective tenants – for free.

    Learn more

    $1,173/mo

    Rent Zestimate®

    Refinance and save

    $1,651/mo

    Est. payment

    Refinancing to a lower rate could help reduce your monthly payments and save thousands over the life of the loan.

    See today's rates

    $1,651/mo

    Est. payment

    Explore your selling options

    Work with a Zillow partner agent

    Leverage their expertise and Zillow's premium Showcase listings to get your home seen by more buyers.

    Get started

    List with your own agent

    Get your home in front of millions of buyers by listing it on Zillow.

    Learn how to do it

    Sell it yourself

    Take full control of how buyers see your home on Zillow by listing For Sale by Owner (FSBO).

    List your home

    What's special

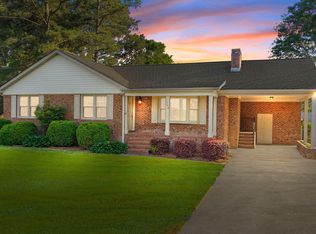
    0.761 acres with Home For Sale in Edgecombe County, NC! Located within the city limits of Macclesfield on E. Wilson Street, this beautiful 2-bedroom, 1.5-bath farmhouse-style home offers an open concept living room which flows into a combined dining area and an eat-in kitchen, equipped with stainless steel appliances. The master bedroom and bathroom is located on the first floor, along with a dedicated laundry room complete with a utility sink and ample storage space. Upstairs, the loft-style area includes a half bath and additional storage room. Currently used as a bedroom, this space would make an ideal home office or guest room. Originally built in 1951, the home underwent substantial renovations in 2018, including a roof, siding, windows, updated countertops, a fully renovated bathroom, refinished original hardwood floors, and flooring added upstairs. New septic lines were also installed in 2018. The backyard features two storage buildings. The larger building is perfect for a workshop or hobby space while the smaller building, featuring a concrete floor, is ideal for additional outdoor storage. The mature birch trees in the front yard provide shade during the warmer months and a concrete wall, located towards the back of the property, separates the subject lot from the neighboring lots, adding privacy. Conveniently located, the home is approximately 5 minutes from Pinetops, 20 minutes from Tarboro, 25 minutes from Wilson, and 35 minutes from Greenville. It's also within walking distance of downtown Macclesfield, where you can enjoy local events such as Fourth of July festivals, Fall festivals, and more! Please note, the home has not been professionally measured for exact square footage. While our records indicate that it is approximately 1,455 square feet, buyers are encouraged to have this verified by a professional if there are any questions or concerns about the home's exact measurements. Out of respect for the current owners, all showings must be scheduled at least 48 hours in advance and conducted with a licensed real estate agent.

    Zillow last checked:

    Listing updated:

    Listed by:

    Andrew Walters 252-904-3184,

    Mossy Oak Properties Land and Farms

    Bought with:

    Tammy Register, 210961

    EXP Realty LLC - C

    Gennifer Stancil, 311665

    EXP Realty LLC - C

    Source: Hive MLS,MLS#: 100563416MLS LogoOriginating MLS: Coastal Plains Association of Realtors

    Facts & features

    Interior

    Bedrooms & bathrooms
    • Bedrooms: 2
    • Bathrooms: 2
    • Full bathrooms: 1
    • 1/2 bathrooms: 1
    Primary bedroom
    • Description: w/ W.I.C.
    • Level: First
    Bedroom 2
    • Level: Second
    Bathroom 1
    • Description: Master Bath
    • Level: First
    Bathroom 2
    • Description: Half Bath
    • Level: Second
    Dining room
    • Level: First
    Kitchen
    • Level: First
    Laundry
    • Level: First
    Living room
    • Level: First
    Heating
    • Other
    Cooling
    • Other
    Appliances
    • Included: Electric Oven, See Remarks, Washer, Refrigerator, Dryer, Dishwasher
    • Laundry: Dryer Hookup, Washer Hookup, Laundry Room
    Features
    • Master Downstairs, Walk-in Closet(s), Ceiling Fan(s), Walk-in Shower, Blinds/Shades, Built-in Features, Eat-in Kitchen, Walk-In Closet(s), See Remarks
    • Flooring: Carpet, See Remarks, Hardwood, Other
    Interior area
    • Total structure area: 1,455
    • Total interior livable area: 1,455 sqft

    Property

    Parking
    • Parking features: Gravel, See Remarks, Off Street, Unpaved, No Garage
    • Details: gravel parking
    Features
    • Levels: One and One Half
    • Patio & porch: Patio, See Remarks, Front Porch, Rear Porch
    • Fencing: Other,Block,None
    • Has view: Yes
    • View description: See Remarks
    • Frontage type: See Remarks
    Lot
    • Size: 0.76 Acres
    • Dimensions: see 2023 survey
    Details
    • Additional structures: See Remarks, Storage, Workshop
    • Parcel number: 3793512456
    • Zoning: n/a
    • Special conditions: Standard

    Construction

    Type & style
    • Home type: SingleFamily
    • Property subtype: Single Family Residence
    Materials
    • Vinyl Siding, Wood Frame, See Remarks
    • Foundation: See Remarks, Other
    • Roof: Metal
    Condition
    • New construction: No
    • Year built: 1951

    Utilities & green energy

    • Sewer: Septic Tank
    • Water: Public
    • Utilities for property: See Remarks

    Community & neighborhood

    Location
    • Region: Macclesfield
    • Subdivision: Not In Subdivision

    HOA & financial

    HOA
    • Has HOA: No

    Other

    Other facts
    • Listing agreement: Exclusive Right To Sell
    • Listing terms: Cash,Conventional,FHA,USDA Loan,VA Loan

    Price history

    DateEventPrice
    6/25/2026Sold$245,000-6.8%$168/sqft
    Source: Hive MLS #100563416 Report a problem
    5/28/2026Pending sale$263,000$181/sqft
    Source: Doorify MLS #10164998 Report a problem
    4/30/2026Price change$263,000-4.3%$181/sqft
    Source: REALSTACK #101775 Report a problem
    4/7/2026Price change$274,900-5.2%$189/sqft
    Source: Hive MLS #100563416 Report a problem
    3/29/2026Listed for sale$289,900+10%$199/sqft
    Source: Hive MLS #100563416 Report a problem
    11/30/2023Sold$263,500+558.8%$181/sqft
    Source: Public Record Report a problem
    1/30/2018Sold$40,000-38.5%$27/sqft
    Source: Public Record Report a problem
    6/28/2016Listing removed$65,000$45/sqft
    Source: CENTURY 21 The Combs Company #99193 Report a problem
    11/13/2015Price change$65,000-6.5%$45/sqft
    Source: CENTURY 21 THE COMBS COMPANY #99193 Report a problem
    10/26/2015Listed for sale$69,500$48/sqft
    Source: Owner Report a problem

    Public tax history

    YearProperty taxesTax assessment
    2025$2,098 $166,508
    2024$2,098 +151.3%$166,508 +163%
    2023$835 $63,322
    2022$835 $63,322
    2021$835 +38.8%--
    2020$602 --
    2019$602 --
    2018$602 -99%--
    2017$60,156 +10130.1%--
    2016$588 --
    2015$588 -98.9%--
    2014$55,399 --
    2013-- --
    2012-- --
    2011-- --
    2010-- --

    Find assessor info on the county website

    Neighborhood: 27886

    Nearby schools

    GreatSchools rating
    Schools provided by the listing agent
    • Elementary: GW Carver
    • Middle: South Edgecombe
    • High: Southwest Edgecombe

    Source: Hive MLS. This data may not be complete. We recommend contacting the local school district to confirm school assignments for this home.

    Get pre-qualified for a loan
    At Zillow Home Loans, we can pre-qualify you in as little as 5 minutes with no impact to your credit score.

    An equal housing lender. NMLS #10287.