Amazing unobstructed VIEWS from this unique, one of a kind property. Enjoy the sunrise from the front deck and the sunset from the back deck. This one truly has it all, horse set-up, 30 X 40 pole barn, chicken coop, in ground swimming pool, detached garage with work area and LOTS of storage…and this is just outside. Inside you’ll love all the windows that make it light and bright, 5 bedrooms plus 2 office/misc rooms, 3 ½ baths and a spacious kitchen that flows right into the living room and out back to the deck. Entertaining in this home will be a breeze. Downstairs you’ll find a living room/game room with mini kitchen. Possibilities with this one are endless. The house has had substantial updating throughout in the past 5 years to include, new roof, evaporative cooler, water heater, vinyl windows, front door, flooring, sump pump, water line from main, back deck, appliances, blinds, stucco, upstairs lighting, pool filter system. Don’t miss your own little piece of paradise…
Sold for $650,000
$650,000
301 Eagle Trail Ct, Whitewater, CO 81527
5beds
4baths
3,584sqft
Single Family Residence
Built in 1997
3.11 Acres Lot
$733,200 Zestimate®
$181/sqft
$4,536 Estimated rent
Home value
$733,200
$689,000 - $785,000
$4,536/mo
Zestimate® history
Owner options
List your home for rent
$4,536/mo
Rent Zestimate®
Find your next renter with Zillow Rental Manager. Plus, with online applications, you can quickly screen prospective tenants – for free.
$4,536/mo
Rent Zestimate®
Refinance and save
$3,120/mo
Est. payment
Refinancing to a lower rate could help reduce your monthly payments and save thousands over the life of the loan.
$3,120/mo
Est. payment
Explore your selling options
Work with a Zillow partner agent
Leverage their expertise and Zillow's premium Showcase listings to get your home seen by more buyers.
Get startedList with your own agent
Get your home in front of millions of buyers by listing it on Zillow.
Learn how to do itSell it yourself
Take full control of how buyers see your home on Zillow by listing For Sale by Owner (FSBO).
List your homeWhat's special
Horse set-upUnobstructed viewsChicken coopBack deckIn ground swimming poolFront deckLots of storage
Zillow last checked:
Listing updated:
Listed by:
DESIREE GARCIA 970-986-2187,
BRAY REAL ESTATE
Bought with:
TERI STYERS
REJUVENATION HOMES
Source: GJARA,MLS#: 20244505
Facts & features
Interior
Bedrooms & bathrooms
- Bedrooms: 5
- Bathrooms: 4
Primary bedroom
- Level: Main
- Dimensions: 16x17
Bedroom 2
- Level: Main
- Dimensions: 10x13
Bedroom 3
- Level: Main
- Dimensions: 11x13
Bedroom 4
- Level: Basement
- Dimensions: 10x15
Bedroom 5
- Level: Basement
- Dimensions: 10x15
Dining room
- Level: Main
- Dimensions: 13x8
Family room
- Level: Basement
- Dimensions: 23x20
Kitchen
- Level: Main
- Dimensions: 14x11
Laundry
- Level: Basement
- Dimensions: 11x8
Living room
- Level: Main
- Dimensions: 15x17
Other
- Level: Basement
- Dimensions: 15x18
Heating
- Baseboard
Cooling
- Evaporative Cooling
Appliances
- Included: Dryer, Dishwasher, Gas Oven, Gas Range, Microwave, Refrigerator, Range Hood, Washer
- Laundry: In Basement
Features
- Ceiling Fan(s), Garden Tub/Roman Tub, Kitchen/Dining Combo, Main Level Primary, Vaulted Ceiling(s), Walk-In Closet(s)
- Flooring: Carpet, Laminate, Simulated Wood, Tile
- Windows: Window Coverings
- Basement: Partial,Sump Pump
- Has fireplace: Yes
- Fireplace features: Gas Log
Interior area
- Total structure area: 3,584
- Total interior livable area: 3,584 sqft
Property
Parking
- Total spaces: 1
- Parking features: Detached, Garage, RV Access/Parking
- Garage spaces: 1
Accessibility
- Accessibility features: None
Features
- Levels: Two
- Stories: 2
- Patio & porch: Covered, Deck, Open
- Exterior features: Pool
- Has private pool: Yes
- Pool features: In Ground
- Fencing: Barbed Wire
Lot
- Size: 3.11 Acres
- Dimensions: 280 x 500 x 246 x 564
- Features: Sprinklers In Rear, Landscaped
Details
- Additional structures: Corral(s), Outbuilding, Stable(s)
- Parcel number: 320305302009
- Zoning description: AFT
- Horses can be raised: Yes
- Horse amenities: Horses Allowed
Construction
Type & style
- Home type: SingleFamily
- Architectural style: Two Story
- Property subtype: Single Family Residence
Materials
- Stucco, Wood Frame
- Roof: Asphalt,Composition
Condition
- Year built: 1997
Utilities & green energy
- Sewer: Septic Tank
- Water: Public
Community & HOA
HOA
- Has HOA: Yes
- Services included: Sprinkler
- HOA fee: $150 annually
Location
- Region: Whitewater
- Elevation: 4661
Financial & listing details
- Price per square foot: $181/sqft
- Tax assessed value: $746,300
- Annual tax amount: $2,056
- Date on market: 10/1/2024
- Road surface type: Paved
Price history
| Date | Event | Price |
|---|---|---|
| 11/8/2024 | Sold | $650,000$181/sqft |
Source: GJARA #20244505 Report a problem | ||
| 10/7/2024 | Pending sale | $650,000$181/sqft |
Source: GJARA #20244505 Report a problem | ||
| 10/1/2024 | Listed for sale | $650,000+42.9%$181/sqft |
Source: GJARA #20244505 Report a problem | ||
| 8/13/2019 | Sold | $455,000+911.1%$127/sqft |
Source: Public Record Report a problem | ||
| 7/31/1997 | Sold | $45,000$13/sqft |
Source: Public Record Report a problem | ||
Public tax history
| Year | Property taxes | Tax assessment |
|---|---|---|
| 2025 | $2,056 +0.5% | $52,620 +59.6% |
| 2024 | $2,046 -9.8% | $32,980 -3.6% |
| 2023 | $2,269 -0.5% | $34,210 +6.8% |
| 2022 | $2,281 +1.8% | $32,030 -2.8% |
| 2021 | $2,241 | $32,960 -0.7% |
| 2020 | $2,241 +40.3% | $33,190 -0.7% |
| 2019 | $1,597 | $33,420 +45.3% |
| 2018 | $1,597 +13.2% | $23,000 |
| 2017 | $1,411 | $23,000 -7.8% |
| 2016 | $1,411 -1.6% | $24,940 |
| 2015 | $1,433 -1.4% | $24,940 -2.1% |
| 2014 | $1,454 | $25,480 -7.8% |
| 2013 | -- | $27,630 +12% |
| 2012 | $1,365 | $24,670 |
| 2011 | -- | $24,670 -13.9% |
| 2010 | -- | $28,660 |
| 2009 | -- | $28,660 +9.5% |
| 2008 | $1,566 -8.4% | $26,180 |
| 2007 | $1,709 +23.4% | $26,180 +24.3% |
| 2006 | $1,385 -8% | $21,060 |
| 2005 | $1,505 +16.6% | $21,060 +8.7% |
| 2004 | $1,290 -15.1% | $19,380 -12.9% |
| 2003 | $1,520 +17.2% | $22,250 +2% |
| 2002 | $1,297 -22.7% | $21,810 -11.9% |
| 2001 | $1,677 | $24,760 |
Find assessor info on the county website
Neighborhood: 81527
Nearby homes
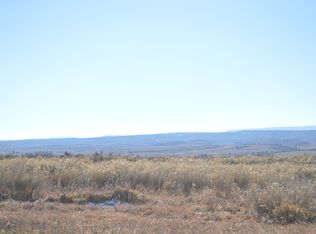
- $520,4002.719 Acres251 Eagle Trail Ct, Whitewater, CO 81527Off Market
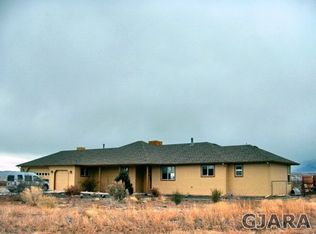
- $754,3006 bd4 ba3.4k sqft351 Eagle Trail Ct, Whitewater, CO 81527Off Market
- $607,1003 bd2 ba1.8k sqft300 Eagle Trail Ct, Whitewater, CO 81527Off Market
- $657,9003 bd2 ba1.8k sqft201 Eagle Trail Ct, Whitewater, CO 81527Off Market
- $803,7004 bd-- ba2.5k sqft250 Eagle Trail Ct, Whitewater, CO 81527Off Market
- $541,5003 bd3 ba2k sqft350 Eagle Trail Ct, Whitewater, CO 81527Off Market
- $793,5003 bd2 ba2k sqft200 Eagle Trail Ct, Whitewater, CO 81527Off Market
- $920,1001 bd2 ba4k sqft638 Bean Ranch Rd, Whitewater, CO 81527Off Market
Nearby schools
GreatSchools rating
- 7/10Mesa View Elementary SchoolGrades: PK-5Distance: 9.3 mi
- 5/10Orchard Mesa Middle SchoolGrades: 6-8Distance: 11.8 mi
- 5/10Grand Junction High SchoolGrades: 9-12Distance: 14 mi
Schools provided by the listing agent
- Elementary: Mesa View
- Middle: Orchard Mesa
- High: Grand Junction
Source: GJARA. This data may not be complete. We recommend contacting the local school district to confirm school assignments for this home.


Get pre-qualified for a loan
At Zillow Home Loans, we can pre-qualify you in as little as 5 minutes with no impact to your credit score.An equal housing lender. NMLS #10287.
Sell for more on Zillow
Get a Zillow Showcase℠ listing at no additional cost and you could sell for .
$733,200
2% more
+$14,664
With Zillow Showcase(estimated)
$747,864
- Colorado
- Mesa County
- Whitewater
- 81527
- 301 Eagle Trail Ct
Nearby cities
Nearby zip codes
Other Whitewater Topics
