This stunning rarely available ranch will feel like home the moment you walk in the door. 301 E Side Drive features a large family room, 2 bedrooms, an office/den that can be used as a 3rd bedroom, stunning bathroom, large basement, gorgeous fenced in backyard, shed and curb appeal that will not disappoint. Owners recently renovated the kitchen, bathroom and basement, refinished custom hardwood floors, new paint, carpet, appliances, fixtures, water heater. Don't wait to schedule your showing, this property will not last!
Closed
$390,000
301 Eastside Dr, Geneva, IL 60134
2beds
1,200sqft
Single Family Residence
Built in ----
0.3 Acres Lot
$415,000 Zestimate®
$325/sqft
$2,299 Estimated rent
Home value
$415,000
$374,000 - $465,000
$2,299/mo
Zestimate® history
Owner options
List your home for rent
$2,299/mo
Rent Zestimate®
Find your next renter with Zillow Rental Manager. Plus, with online applications, you can quickly screen prospective tenants – for free.
$2,299/mo
Rent Zestimate®
Refinance and save
$2,805/mo
Est. payment
Refinancing to a lower rate could help reduce your monthly payments and save thousands over the life of the loan.
$2,805/mo
Est. payment
Explore your selling options
Work with a Zillow partner agent
Leverage their expertise and Zillow's premium Showcase listings to get your home seen by more buyers.
Get startedList with your own agent
Get your home in front of millions of buyers by listing it on Zillow.
Learn how to do itSell it yourself
Take full control of how buyers see your home on Zillow by listing For Sale by Owner (FSBO).
List your homeWhat's special
Zillow last checked:
Listing updated:
Listed by:
Jennifer Mosca-Griffin 630-248-8180,
Complete RBI, LLC
Bought with:
Matthew Lysien
Suburban Life Realty, Ltd
Source: MRED as distributed by MLS GRID,MLS#: 12280733
Facts & features
Interior
Bedrooms & bathrooms
- Bedrooms: 2
- Bathrooms: 1
- Full bathrooms: 1
Rooms
- Room types: Recreation Room, Storage
Primary bedroom
- Features: Flooring (Hardwood)
- Level: Main
- Area: 180 Square Feet
- Dimensions: 15X12
Bedroom 2
- Features: Flooring (Hardwood)
- Level: Main
- Area: 132 Square Feet
- Dimensions: 12X11
Family room
- Features: Flooring (Carpet)
- Level: Main
- Area: 299 Square Feet
- Dimensions: 13X23
Kitchen
- Features: Flooring (Hardwood)
- Level: Main
- Area: 150 Square Feet
- Dimensions: 15X10
Laundry
- Features: Flooring (Vinyl)
- Level: Basement
- Area: 285 Square Feet
- Dimensions: 15X19
Recreation room
- Features: Flooring (Vinyl)
- Level: Basement
- Area: 525 Square Feet
- Dimensions: 15X35
Storage
- Level: Basement
- Area: 184 Square Feet
- Dimensions: 8X23
Heating
- Natural Gas
Cooling
- Central Air
Features
- Basement: Partially Finished,Full
Interior area
- Total structure area: 2,400
- Total interior livable area: 1,200 sqft
- Finished area below ground: 850
Property
Parking
- Total spaces: 1
- Parking features: Asphalt, On Site, Attached, Garage
- Attached garage spaces: 1
Accessibility
- Accessibility features: No Disability Access
Features
- Stories: 1
Lot
- Size: 0.3 Acres
- Dimensions: 88X150X88X150
Details
- Parcel number: 1202405002
- Special conditions: None
Construction
Type & style
- Home type: SingleFamily
- Architectural style: Ranch
- Property subtype: Single Family Residence
Condition
- New construction: No
- Major remodel year: 2025
Utilities & green energy
- Sewer: Public Sewer
- Water: Public
Community & HOA
HOA
- Services included: None
Location
- Region: Geneva
Financial & listing details
- Price per square foot: $325/sqft
- Annual tax amount: $3,279
- Date on market: 1/30/2025
- Listing terms: Conventional
- Ownership: Fee Simple
Price history
| Date | Event | Price |
|---|---|---|
| 2/28/2025 | Sold | $390,000-2.1%$325/sqft |
Source:  MRED as distributed by MLS GRID #12280733 Report a problem MRED as distributed by MLS GRID #12280733 Report a problem | ||
| 2/4/2025 | Contingent | $398,500$332/sqft |
Source: MRED as distributed by MLS GRID #12280733 Report a problem | ||
| 1/30/2025 | Listed for sale | $398,500$332/sqft |
Source: MRED as distributed by MLS GRID #12280733 Report a problem | ||
Public tax history
Tax history is unavailable.
Neighborhood: 60134
Nearby homes
- $378,8002 bd3 ba2.1k sqft1502 State St #C, Geneva, IL 60134Off Market
- $819,2003 bd2 ba2.6k sqft0S275 Bealer Ct, Geneva, IL 60134New Construction
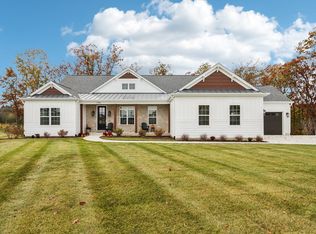
- $--3 bd3 ba2.7k sqft0N412 Eldon Dr N #412, Geneva, IL 60134Off Market

- $534,7003 bd4 ba2.7k sqft0N412 Eldon Dr N, Geneva, IL 60134Off Market

- $364,0002 bd3 ba2.1k sqft1502 W State St, Geneva, IL 60134Off Market
- $361,0002 bd3 ba2k sqft1504 W State St #NA, Geneva, IL 60134Off Market
- $---- bd-- ba-- sqft2540 Kaneville Ct, Geneva, IL 60134Off Market
- $436,0003 bd4 ba1.8k sqft981 Ginger Ln, Geneva, IL 60134Sold
- $483,3002 bd2 ba1.8k sqft977 Ginger Ln #A, Geneva, IL 60134Off Market
Nearby schools
GreatSchools rating
- 9/10Williamsburg Elementary SchoolGrades: K-5Distance: 1 mi
- 9/10Geneva Middle School NorthGrades: 6-8Distance: 0.7 mi
- 7/10Geneva Community High SchoolGrades: 9-12Distance: 1.6 mi
Schools provided by the listing agent
- District: 304
Source: MRED as distributed by MLS GRID. This data may not be complete. We recommend contacting the local school district to confirm school assignments for this home.
Get a cash offer in 3 minutes
Find out how much your home could sell for in as little as 3 minutes with a no-obligation cash offer.
Estimated market value
$415,000
Get a cash offer in 3 minutes
Find out how much your home could sell for in as little as 3 minutes with a no-obligation cash offer.
Estimated market value
$415,000
- Illinois
- Kane County
- Geneva
- 60134
- 301 Eastside Dr
Nearby cities
Nearby zip codes
Other Geneva Topics
