Welcome to this inviting bungalow that blends character with thoughtful updates throughout. A welcoming front porch leads into a spacious living room highlighted by stylish flooring and a striking board and batten accent wall that creates a warm, modern feel.
The formal dining room flows easily into the updated kitchen featuring refreshed cabinetry, modern hardware, ceramic tile flooring, abundant natural light, and a sleek range/oven that makes the space both functional and attractive. The home offers three comfortable bedrooms and two bathrooms!
Outside, the large yard provides plenty of room to enjoy outdoor living, gardening, entertaining, or pets. A storage building adds extra convenience, while the unfinished walkout basement offers additional space for storage, hobbies, or a workshop.
Schedule your showing and see everything this home has to offer.
For sale
$220,000
301 Edgewood Ave, Belton, SC 29627
3beds
--sqft
Single Family Residence
Built in ----
-- sqft lot
$217,300 Zestimate®
$--/sqft
$-- HOA
What's special
Stylish flooringWelcoming front porchUpdated kitchenModern hardwareLarge yardTwo bathroomsThree comfortable bedrooms
- 63 days |
- 189 |
- 7 |
Likely to sell faster than
Zillow last checked:
Listing updated:
Listed by:
Brianna Brennan 864-353-0566,
NorthGroup Real Estate
Source: WUMLS,MLS#: 20301585 Originating MLS: Western Upstate Association of Realtors
Originating MLS: Western Upstate Association of RealtorsFacts & features
Interior
Bedrooms & bathrooms
- Bedrooms: 3
- Bathrooms: 2
- Full bathrooms: 2
- Main level bathrooms: 2
- Main level bedrooms: 3
Primary bedroom
- Level: Main
- Dimensions: 13x11
Bedroom 2
- Level: Main
- Dimensions: 12x11
Bedroom 3
- Level: Main
- Dimensions: 11x10
Dining room
- Level: Main
- Dimensions: 11x11
Kitchen
- Level: Main
- Dimensions: 13x9
Laundry
- Level: Main
- Dimensions: 12x11
Living room
- Level: Main
- Dimensions: 12x11
Heating
- Central, Electric
Cooling
- Central Air, Gas
Appliances
- Included: Refrigerator
- Laundry: Washer Hookup, Electric Dryer Hookup
Features
- Ceiling Fan(s), Laminate Countertop, Bath in Primary Bedroom, Main Level Primary, Tub Shower, Walk-In Closet(s)
- Flooring: Carpet, Hardwood, Tile
- Basement: Unfinished,Crawl Space
Interior area
- Living area range: 1250-1499 Square Feet
Property
Parking
- Parking features: None, Driveway, Other
Features
- Levels: One
- Stories: 1
- Patio & porch: Front Porch
- Exterior features: Paved Driveway, Porch
Lot
- Features: City Lot, Not In Subdivision
Details
- Parcel number: 2491106009000
Construction
Type & style
- Home type: SingleFamily
- Architectural style: Bungalow
- Property subtype: Single Family Residence
Materials
- Vinyl Siding
- Foundation: Basement, Crawlspace
- Roof: Architectural,Shingle
Utilities & green energy
- Sewer: Public Sewer
- Water: Public
Community & HOA
HOA
- Has HOA: No
Location
- Region: Belton
Financial & listing details
- Tax assessed value: $183,750
- Annual tax amount: $901
- Date on market: 5/20/2026
- Listing agreement: Exclusive Right To Sell
Estimated market value
$217,300
$206,000 - $228,000
$1,525/mo
Price history
| Date | Event | Price |
|---|---|---|
| 5/21/2026 | Listed for sale | $220,000+19% |
Source:  WUMLS #20301585 Report a problem WUMLS #20301585 Report a problem | ||
| 12/21/2022 | Sold | $184,900 |
Source: WUMLS #20256614 Report a problem | ||
| 11/22/2022 | Pending sale | $184,900 |
Source:  Greater Greenville AOR #1485149 Report a problem Greater Greenville AOR #1485149 Report a problem | ||
| 11/22/2022 | Contingent | $184,900 |
Source: WUMLS #20256614 Report a problem | ||
| 11/10/2022 | Price change | $184,900-7.5% |
Source: WUMLS #20256614 Report a problem | ||
| 11/4/2022 | Price change | $199,900-9.1% |
Source: WUMLS #20256614 Report a problem | ||
| 10/27/2022 | Listed for sale | $219,900+131.5% |
Source: WUMLS #20256614 Report a problem | ||
| 9/1/2022 | Sold | $95,000+64.8% |
Source: Public Record Report a problem | ||
| 8/31/2016 | Sold | $57,650 |
Source: Public Record Report a problem | ||
Public tax history
| Year | Property taxes | Tax assessment |
|---|---|---|
| 2024 | $3,587 +1.4% | $7,350 |
| 2023 | $3,537 +179.1% | $7,350 +182.7% |
| 2022 | $1,267 +4.9% | $2,600 +6.6% |
| 2021 | $1,208 +85.3% | $2,440 |
| 2020 | $652 +0.8% | $2,440 |
| 2019 | $647 | $2,440 |
| 2018 | $647 +0.3% | $2,440 |
| 2017 | $645 | $2,440 -37.6% |
| 2016 | -- | $3,910 |
| 2015 | -- | $3,910 |
| 2014 | -- | $3,910 |
| 2013 | -- | $3,910 +2.1% |
| 2012 | -- | $3,830 |
| 2011 | -- | $3,830 |
| 2010 | -- | $3,830 |
| 2009 | -- | $3,830 |
| 2008 | -- | $3,830 |
| 2007 | -- | $3,830 +54.4% |
| 2006 | -- | $2,480 -4.2% |
| 2005 | -- | $2,590 |
| 2004 | -- | $2,590 |
| 2003 | -- | $2,590 +23.3% |
| 2002 | -- | $2,100 +1% |
| 2001 | -- | $2,080 |
| 2000 | -- | $2,080 |
Find assessor info on the county website
Monthly payment
Est. payment
Payment breakdown
Explore the cost of this home by adjusting the details. Changes won't be saved.Climate risks
Neighborhood: 29627
Nearby schools
GreatSchools rating
- 8/10Belton Elementary SchoolGrades: 3-5Distance: 0.9 mi
- 4/10Belton Middle SchoolGrades: 6-8Distance: 1.8 mi
- 6/10Belton Honea Path High SchoolGrades: 9-12Distance: 4.1 mi
Schools provided by the listing agent
- Elementary: Belton Elem
- Middle: Belton Middle
- High: Bel-Hon Pth Hig
Source: WUMLS. This data may not be complete. We recommend contacting the local school district to confirm school assignments for this home.
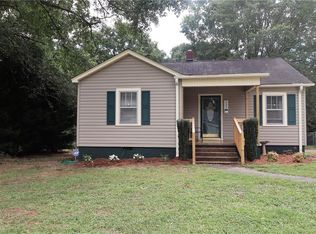
- $184,7002 bd1 ba992 sqft303 Edgewood Ave, Belton, SC 29627Off Market
- $251,2003 bd3 ba1.5k sqft217 Edgewood Ave, Belton, SC 29627Off Market
- $145,0002 bd1 ba1k sqft305 Edgewood Ave, Belton, SC 29627Sold
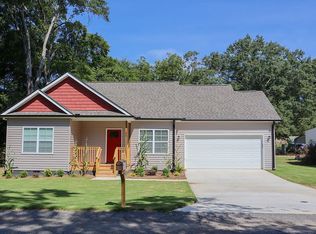
- $271,4003 bd3 ba1.4k sqft108 Edgewood Ave, Belton, SC 29627Off Market
- $175,0002 bd1 ba1k sqft302 Edgewood Ave, Belton, SC 29627Sold
- $202,9003 bd3 ba1.1k sqft304 Edgewood Ave, Belton, SC 29627Off Market
- $181,1002 bd1 ba1k sqft226 Hillcrest Ave, Belton, SC 29627Off Market
- $219,2003 bd3 ba1.2k sqft215 Edgewood Ave, Belton, SC 29627Off Market
A local agent can set up tours, give advice and negotiate with sellers.
A local lender can help you make sure your offer is ready when you are.
Similar homes
- $220,0004 bd2 ba1.8k sqft113 San Lucas Ln, Belton, SC 29627For Sale
 MLS ID #1598240, Bruce Bachtel, Bluefield Realty Group. Greater Greenville AOR
 - $210,0003 bd2 ba1.1k sqft109 Boyce Cir, Belton, SC 29627For Sale
 MLS ID #20303941, Jennifer Burton, Real Broker, LLC. WUMLS
 - $193,0003 bd2 ba1.2k sqft710 Oneal St, Belton, SC 29627For Sale
 MLS ID #20301735, Erin Murphy, Casey Group Real Estate - Anderson. WUMLS
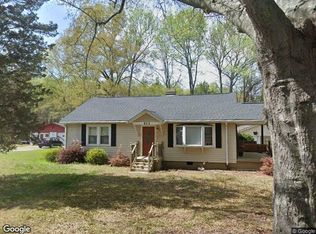
 - $--3 bd2 ba1.4k sqft213 Oak Dr, Belton, SC 29627Auction
 Xome
Xome - $226,0003 bd2 ba1.4k sqft403 Blue Ridge Ave, Belton, SC 29627For SaleMLS ID #131702, Wyc Timmons, McClendon Realty LLC. MLS Of Greenwood Sc Inc.
- $275,0003 bd2 ba2k sqft216 Skyland Dr, Belton, SC 29627For SaleMLS ID #20304002, Sheila Newton Team, Howard Hanna Allen Tate - Anderson North. WUMLS
- $218,0003 bd2 ba-- sqft305 Kay St, Belton, SC 29627For SaleMLS ID #140179, Heather Lake, eXp Realty LLC (Greenville). MLS Of Greenwood Sc Inc.
- $249,0003 bd2 ba1.4k sqft1302 Anderson St, Belton, SC 29627For SaleMLS ID #20300464, Yvonne Schmidt, EXP Realty LLC. WUMLS
- $219,9002 bd1 ba1.1k sqft13624 Highway 20, Belton, SC 29627For SaleMLS ID #1583130, Dan Hamilton, Keller Williams Grv Upst. Greater Greenville AOR
- $190,0003 bd2 ba1.3k sqft120 Hiawatha Dr, Belton, SC 29627For Sale By Owner
- $179,9003 bd2 ba1.3k sqft121 Ellison St, Belton, SC 29627For SaleMLS ID #20301492, Leigh Hines, Howard Hanna Allen Tate/Pine to Palm Realty. WUMLS
- $249,0003 bd1 ba1.3k sqft1409 Whiten Rd, Belton, SC 29627For SaleMLS ID #20293959, Marie Graziano, Open House Realty, LLC. WUMLS
- $199,9003 bd2 ba1.2k sqft113 Linda Ln, Honea Path, SC 29654For SaleMLS ID #20300431, Chappelear and Associates, Western Upstate Keller William. WUMLS
- $200,0002 bd1 ba1.1k sqft311 Woodland Dr, Belton, SC 29627For SaleMLS ID #20303767, Elizabeth Herbster, Keller Williams Realty (Regent Park Court). WUMLS
- $229,0003 bd2 ba1.5k sqft132 Haynie Mill Rd, Belton, SC 29627New ConstructionMLS ID #339756, Mariya Prigodin, Keller Williams Realty. SAR as distributed by MLS GRID
- $315,0003 bd2 ba-- sqft1007 Oneal St, Belton, SC 29627For SaleMLS ID #20302046, MARK KINGSBURY, RE/MAX Reach. WUMLS
- $294,0003 bd2 ba1.6k sqft107 Briarwood Dr, Belton, SC 29627For Sale By Owner
- $253,0003 bd2 ba1.1k sqft107 Brookforest Dr #A, Belton, SC 29627For SaleMLS ID #20301318, Ashley Davis, Brand Name Real Estate Upstate. WUMLS
- $209,0002 bd1 ba1k sqft111 Westwood Dr, Belton, SC 29627For SaleMLS ID #1581273, Deanna Arce, Nest Realty. Greater Greenville AOR
- $299,9003 bd2 ba1.8k sqft108 Briarwood Dr, Belton, SC 29627For SaleMLS ID #20303149, Chappelear and Associates, Western Upstate Keller William. WUMLS
