Experience luxury living in this stunning 6-bedroom, 5-bathroom estate offering 4,600 square feet of thoughtfully designed space, perfectly positioned along the golf course for breathtaking views and ultimate privacy. From the moment you step inside, you'll be captivated by soaring cathedral ceilings, expansive windows, and an abundance of natural light that fills the home. The spacious main living areas are ideal for both everyday comfort and elegant entertaining. A beautiful sunroom provides the perfect retreat to enjoy your morning coffee while overlooking the meticulously maintained backyard and lush fairways beyond. Designed with entertaining in mind, the backyard is truly a private oasis. Step outside to your resort-style pool and hot tub, surrounded by generous patio space for gatherings of any size. The completely remodeled pool house elevates the experience even further, featuring a kitchen and full bathroom, perfect for hosting guests, summer parties, or extended stays. The open-concept basement offers even more room to entertain, complete with a stylish wet bar adorned with granite countertops and ample space for recreation, media, or game areas.With expansive living spaces, premium amenities, and a backyard built for unforgettable moments, this golf course retreat blends elegance, comfort, and entertainment seamlessly, an exceptional place to call home.
Sold
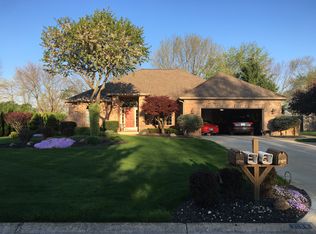
Street View
Zillow last checked:
Listing updated:
Bought with:
Tracy Ward
Carpenter, REALTORS®
Source: MIBOR as distributed by MLS GRID,MLS#: 22087133
Price history
| Date | Event | Price |
|---|---|---|
| 4/7/2026 | Sold | $659,000$143/sqft |
Source:  MIBOR as distributed by MLS GRID #22087133 Report a problem MIBOR as distributed by MLS GRID #22087133 Report a problem | ||
| 3/6/2026 | Pending sale | $659,000$143/sqft |
Source: MIBOR as distributed by MLS GRID #22087133 Report a problem | ||
| 3/5/2026 | Listed for sale | $659,000+49.8%$143/sqft |
Source: MIBOR as distributed by MLS GRID #22087133 Report a problem | ||
| 6/10/2015 | Sold | $440,000$96/sqft |
Source: MIBOR as distributed by MLS GRID #21325322 Report a problem | ||
Get a cash offer in 3 minutes
Find out how much your home could sell for in as little as 3 minutes with a no-obligation cash offer.
Estimated market value
$671,400
