Skip main navigation
Sold for $501,876
  • $501,876

    301 Elijah Way, Vass, NC 28394

    4beds
    2,281sqft
    Single Family Residence
    Built in 2026
    0.55 Acres Lot
    $480,200 Zestimate®
    $220/sqft
    $2,494 Estimated rent

    Home value

    $480,200

    $456,000 - $504,000

    $2,494/mo

    Zestimate® history
    Loading
    Loading...

    Owner options

    List your home for rent

    $2,494/mo

    Rent Zestimate®

    Find your next renter with Zillow Rental Manager. Plus, with online applications, you can quickly screen prospective tenants – for free.

    Learn more

    $2,494/mo

    Rent Zestimate®

    Refinance and save

    $4,116/mo

    Est. payment

    Refinancing to a lower rate could help reduce your monthly payments and save thousands over the life of the loan.

    See today's rates

    $4,116/mo

    Est. payment

    Explore your selling options

    Work with a Zillow partner agent

    Leverage their expertise and Zillow's premium Showcase listings to get your home seen by more buyers.

    Get started

    List with your own agent

    Get your home in front of millions of buyers by listing it on Zillow.

    Learn how to do it

    Sell it yourself

    Take full control of how buyers see your home on Zillow by listing For Sale by Owner (FSBO).

    List your home

    What's special

    Versatile loft areaStunning electric fireplaceLuxurious master suiteGorgeous kitchenLarge center islandOpen-concept layoutWhite cabinetry
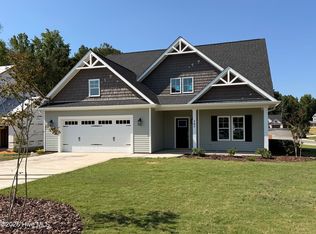
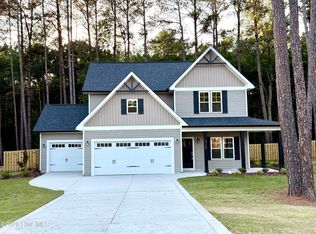
    MOVE IN READY!! Introducing the Thorne 2 Plan, built by trusted builder, Legacy Homes. Discover timeless style and modern comfort in this beautifully crafted new construction home within the brand-new community of Long Point Reserve in Vass. This neighborhood offers outstanding amenities, including a sparkling community pool with shower house, a walking/jogging trail perfect for active living, and a dog park for four-legged friends. With 2 stories and 2,281 square feet of thoughtfully designed living space, this home offers the perfect blend of elegance and functionality. The heart of the home is the soaring vaulted ceiling in the great room, featuring a stunning electric fireplace that creates a warm and inviting focal point. The open-concept layout seamlessly connects the living room, dining area, and a gorgeous kitchen-- complete with a large center island, white cabinetry, Black Pearl Leather granite countertops, and a corner walk-in pantry that offers ample storage space. The main level features a spacious guest bedroom with full bath, as well as a luxurious master suite, designed for relaxation with dual closets and a spa-like tiled walk-in shower with built-in bench. Upstairs, you'll find two additional bedrooms, a versatile loft area, two full bathrooms, and an unfinished bonus room -- perfect for future expansion, a media room, or extra storage. A 2-car garage and covered back porch round out this exceptional home.

    Zillow last checked:

    Listing updated:

    Listed by:

    Jennifer M Ritchie 910-987-5565,

    Everything Pines Partners LLC

    Bought with:

    Non Member

    Non Member Office

    Source: Hive MLS,MLS#: 100552469MLS LogoOriginating MLS: Mid Carolina Regional MLS

    Facts & features

    Interior

    Bedrooms & bathrooms
    • Bedrooms: 4
    • Bathrooms: 3
    • Full bathrooms: 3
    Primary bedroom
    • Level: First
    • Dimensions: 15 x 15
    Bedroom 2
    • Level: First
    • Dimensions: 12 x 11
    Bedroom 3
    • Level: Second
    • Dimensions: 12 x 13
    Bedroom 4
    • Level: Second
    • Dimensions: 11 x 14
    Breakfast room
    • Level: First
    • Dimensions: 12 x 13
    Great room
    • Level: First
    • Dimensions: 17 x 15
    Kitchen
    • Level: First
    • Dimensions: 12 x 13
    Loft
    • Level: Second
    • Dimensions: 21 x 9
    Heating
    • Electric, Heat Pump
    Cooling
    • Central Air
    Appliances
    • Included: Built-In Microwave, Range, Disposal, Dishwasher
    • Laundry: Laundry Room
    Features
    • Master Downstairs, Walk-in Closet(s), Vaulted Ceiling(s), Entrance Foyer, Kitchen Island, Ceiling Fan(s), Pantry, Walk-in Shower, Walk-In Closet(s)
    • Flooring: LVT/LVP, Carpet, Tile
    Interior area
    • Total structure area: 2,281
    • Total interior livable area: 2,281 sqft

    Property

    Parking
    • Total spaces: 2
    • Parking features: Garage Faces Front, Attached, Concrete, Garage Door Opener, Paved
    • Attached garage spaces: 2
    Features
    • Levels: Two
    • Patio & porch: Covered, Front Porch, Rear Porch
    • Fencing: None
    • Has view: Yes
    • View description: See Remarks
    • Frontage type: See Remarks
    Lot
    • Size: 0.55 Acres
    • Dimensions: 75.02 x 177.08 x 52.82 x 28.59 x 13.55 x 191.39
    • Features: Interior Lot
    Details
    • Parcel number: 0003144535
    • Zoning: R-2-CZ
    • Special conditions: Standard

    Construction

    Type & style
    • Home type: SingleFamily
    • Property subtype: Single Family Residence
    Materials
    • Vinyl Siding, Wood Frame
    • Foundation: Slab
    • Roof: Architectural Shingle
    Condition
    • New construction: Yes
    • Year built: 2026
    Details
    • Warranty included: Yes

    Utilities & green energy

    • Sewer: County Sewer
    • Water: County Water
    • Utilities for property: Sewer Connected, Water Connected

    Community & neighborhood

    Security
    • Security features: Security Lights, Smoke Detector(s)
    Location
    • Region: Vass
    • Subdivision: Long Point Reserve

    HOA & financial

    HOA
    • Has HOA: Yes
    • HOA fee: $1,200 annually
    • Amenities included: Pool, Dog Park, Jogging Path, Maintenance Common Areas, Management, Master Insure, Street Lights
    • Association name: Long Point Reserve HOA
    • Association phone: 910-638-3061

    Other

    Other facts
    • Listing agreement: Exclusive Right To Sell
    • Listing terms: Cash,Conventional,FHA,USDA Loan,VA Loan
    • Road surface type: Paved

    Price history

    DateEventPrice
    7/1/2026Sold$501,876+4.4%$220/sqft
    Source: Hive MLS #100552469 Report a problem
    5/17/2026Contingent$480,822$211/sqft
    Source: Hive MLS #100552469 Report a problem
    5/17/2026Pending sale$480,822$211/sqft
    Source: LPRMLS #756819 Report a problem
    5/7/2026Price change$480,8220%$211/sqft
    Source: Hive MLS #100552469 Report a problem
    2/11/2026Price change$480,8230%$211/sqft
    Source: LPRMLS #756819 Report a problem
    2/5/2026Price change$480,8240%$211/sqft
    Source: LPRMLS #756819 Report a problem
    2/2/2026Listed for sale$480,825$211/sqft
    Source: Hive MLS #100552469 Report a problem

    Public tax history

    Tax history is unavailable.

    Neighborhood: 28394

    Nearby schools

    GreatSchools rating
    Schools provided by the listing agent
    • Elementary: Vass Lakeview Elementary
    • Middle: Crain's Creek Middle
    • High: Union Pines High

    Source: Hive MLS. This data may not be complete. We recommend contacting the local school district to confirm school assignments for this home.

    Get a cash offer in 3 minutes
    Find out how much your home could sell for in as little as 3 minutes with a no-obligation cash offer.
    Estimated market value
    $480,200
    Get a cash offer in 3 minutes
    Find out how much your home could sell for in as little as 3 minutes with a no-obligation cash offer.
    Estimated market value
    $480,200