seller said sell!! Ladies and Gentlemen, an amazing opportunity has just presented itself in the amazing town of Casselberry! This town is centrally located to get you everywhere fast with multiple options. Whether it is shopping, schools, airports, recreation or the theme parks, this area is the perfect location to call home. With pleasure, let us introduce this remodeled home located on almost 1/3 of an acre, backing the Casselberry Greenway Trail with private entrance. If you are ready to exercise or walk to the elementary school on the trail, you can have it all right here!! Welcome to 301 Elm Drive, nestled at the back of Heftler Homes Howell Park subdivision. As you pull onto your paver driveway, you know you are somewhere special. Please make sure you admire the lush landscaping before you walk through the front door. As you open the door, the magic begins with fresh paint right into the open great room! The newly remodeled kitchen to the left will make the chef in your kitchen jealous and is right out of a designer TV program. A formal dining room is behind the kitchen and leads out to your covered screened patio perfect for entertaining while you admire your gigantic backyard with room for every sport imaginable! When you are ready to retire for the evening, hop into your remodeled bathroom and then stop in your small office or large bonus room that can be a 4th bedroom to finish up the day before heading to one of your 3 bedrooms. Each room is large and has ample closet space. Your master bedroom has a walk-in closet as you would expect. A large laundry room completed the home with a 2022 roof. Make your private appointment today while the opportunity still exists.
Sold for $325,000
$325,000
301 ELM DRIVE, CASSELBERRY, FL 32707
3beds
1,356sqft
Single Family Residence
Built in 1960
0.28 Acres Lot
$338,700 Zestimate®
$240/sqft
$2,135 Estimated rent
Home value
$338,700
$322,000 - $356,000
$2,135/mo
Zestimate® history
Owner options
List your home for rent
$2,135/mo
Rent Zestimate®
Find your next renter with Zillow Rental Manager. Plus, with online applications, you can quickly screen prospective tenants – for free.
$2,135/mo
Rent Zestimate®
Refinance and save
$2,159/mo
Est. payment
Refinancing to a lower rate could help reduce your monthly payments and save thousands over the life of the loan.
$2,159/mo
Est. payment
Explore your selling options
Work with a Zillow partner agent
Leverage their expertise and Zillow's premium Showcase listings to get your home seen by more buyers.
Get startedList with your own agent
Get your home in front of millions of buyers by listing it on Zillow.
Learn how to do itSell it yourself
Take full control of how buyers see your home on Zillow by listing For Sale by Owner (FSBO).
List your homeWhat's special
Gigantic backyardRemodeled bathroomSmall officeLarge laundry roomCovered screened patioNewly remodeled kitchenLarge bonus room
Zillow last checked:
Listing updated:
Listed by:
Sharon O'Malley 407-291-4665,
MBA REALTY GROUP, INC 407-291-4665
Bought with:
Leira Wilkerson, 3483571
EXP REALTY LLC
Brice Wilkerson, 3451231
EXP REALTY LLC
Source: Stellar MLS,MLS#: O6146425 Originating MLS: Orlando Regional
Originating MLS: Orlando Regional
Facts & features
Interior
Bedrooms & bathrooms
- Bedrooms: 3
- Bathrooms: 1
- Full bathrooms: 1
Rooms
- Room types: Bonus Room, Utility Room, Media Room
Primary bedroom
- Features: Walk-In Closet(s)
- Level: First
- Dimensions: 10x17
Bedroom 2
- Features: Built-in Closet
- Level: First
- Dimensions: 10x10
Bedroom 3
- Features: Built-in Closet
- Level: First
- Dimensions: 10x11
Balcony porch lanai
- Level: First
- Dimensions: 9x28
Bonus room
- Features: Built-in Closet
- Level: First
- Dimensions: 11x12
Den
- Level: First
- Dimensions: 10x6
Dining room
- Level: First
Great room
- Level: First
- Dimensions: 20x13
Kitchen
- Features: Breakfast Bar
- Level: First
- Dimensions: 9x9
Utility room
- Level: First
- Dimensions: 9x8
Heating
- Central, Heat Pump
Cooling
- Central Air
Appliances
- Included: Dishwasher, Dryer, Electric Water Heater, Microwave, Range, Refrigerator, Washer
- Laundry: Laundry Room
Features
- Ceiling Fan(s), Primary Bedroom Main Floor, Open Floorplan, Split Bedroom, Walk-In Closet(s)
- Flooring: Ceramic Tile, Luxury Vinyl
- Doors: Sliding Doors
- Windows: Blinds
- Has fireplace: No
Interior area
- Total structure area: 1,464
- Total interior livable area: 1,356 sqft
Property
Parking
- Parking features: Driveway, Parking Pad
- Has uncovered spaces: Yes
Features
- Levels: One
- Stories: 1
- Patio & porch: Covered, Enclosed, Screened, Side Porch
- Exterior features: Private Mailbox
- Fencing: Chain Link
- Has view: Yes
- View description: Trees/Woods
Lot
- Size: 0.28 Acres
- Features: Oversized Lot
- Residential vegetation: Mature Landscaping, Trees/Landscaped
Details
- Additional structures: Shed(s)
- Parcel number: 1621305BV12000330
- Zoning: R-8
- Special conditions: None
Construction
Type & style
- Home type: SingleFamily
- Architectural style: Ranch
- Property subtype: Single Family Residence
Materials
- Block
- Foundation: Block
- Roof: Shingle
Condition
- New construction: No
- Year built: 1960
Utilities & green energy
- Sewer: Public Sewer
- Water: Public
- Utilities for property: Cable Available, Electricity Connected, Public, Sewer Connected, Water Connected
Community & HOA
Community
- Pet fee: $0 monthly
- Subdivision: HEFTLER HOMES HOWELL PARK SEC ONE
HOA
- Has HOA: No
Location
- Region: Casselberry
Financial & listing details
- Price per square foot: $240/sqft
- Tax assessed value: $282,375
- Annual tax amount: $31
- Date on market: 10/9/2023
- Cumulative days on market: 49 days
- Listing terms: Cash,Conventional,FHA,VA Loan
- Ownership: Fee Simple
- Total actual rent: 0
- Electric utility on property: Yes
- Road surface type: Paved
Price history
| Date | Event | Price |
|---|---|---|
| 12/21/2023 | Sold | $325,000+1.6%$240/sqft |
Source:  Stellar MLS #O6146425 Report a problem Stellar MLS #O6146425 Report a problem | ||
| 11/27/2023 | Pending sale | $319,990$236/sqft |
Source: Stellar MLS #O6146425 Report a problem | ||
| 11/25/2023 | Price change | $319,990-5.9%$236/sqft |
Source: Stellar MLS #O6146425 Report a problem | ||
| 11/17/2023 | Price change | $339,9500%$251/sqft |
Source: Stellar MLS #O6146425 Report a problem | ||
| 11/6/2023 | Price change | $339,990-2.8%$251/sqft |
Source: Stellar MLS #O6146425 Report a problem | ||
| 10/16/2023 | Price change | $349,9500%$258/sqft |
Source: Stellar MLS #O6146425 Report a problem | ||
| 10/9/2023 | Listed for sale | $349,990$258/sqft |
Source: Stellar MLS #O6146425 Report a problem | ||
Public tax history
| Year | Property taxes | Tax assessment |
|---|---|---|
| 2025 | $4,428 +12.8% | $282,375 +1.7% |
| 2024 | $3,926 | $277,718 +357.5% |
| 2023 | -- | $60,698 +3% |
| 2022 | -- | $58,930 +3% |
| 2021 | $32 | $57,214 +1.4% |
| 2020 | $32 | $56,424 +2.3% |
| 2019 | $32 | $55,155 +1.9% |
| 2018 | $32 | $54,127 +2.1% |
| 2017 | $32 | $53,014 +1.4% |
| 2016 | $32 | $52,287 +1.4% |
| 2015 | $32 | $51,563 +0.8% |
| 2014 | $32 | $51,154 +1.5% |
| 2013 | -- | $50,398 +0.2% |
| 2012 | -- | $50,306 -21.9% |
| 2011 | -- | $64,410 -10.3% |
| 2010 | -- | $71,797 -12.5% |
| 2009 | -- | $82,068 +0.1% |
| 2008 | -- | $81,986 +3% |
| 2007 | -- | $79,598 +2.5% |
| 2006 | -- | $77,657 +3% |
| 2005 | -- | $75,395 +3% |
| 2004 | -- | $73,199 +1.9% |
| 2003 | -- | $71,834 +23.5% |
| 2002 | $642 +8.3% | $58,161 +4.6% |
| 2000 | $593 | $55,578 |
Find assessor info on the county website
Neighborhood: 32707
Nearby homes
- $246,8003 bd1 ba825 sqft500 Jupiter Way, Casselberry, FL 32707Off Market
- $280,5003 bd1 ba825 sqft305 Elm Dr, Casselberry, FL 32707Off Market

- $297,3003 bd1 ba974 sqft309 Elm Dr, Casselberry, FL 32707Off Market
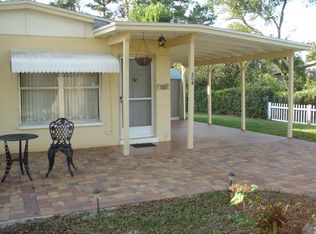
- $359,0004 bd2 ba1.4k sqft501 Jupiter Way, Casselberry, FL 32707Sold
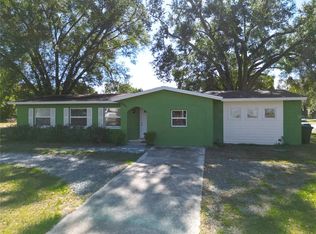
- $275,3003 bd1 ba1.1k sqft504 Jupiter Way, Casselberry, FL 32707Off Market
- $204,2001 bd1 ba825 sqft315 Elm Dr, Casselberry, FL 32707Off Market
- $242,1002 bd1 ba974 sqft502 Ivanhoe Way, Casselberry, FL 32707Off Market
- $237,0002 bd1 ba1k sqft508 Jupiter Way, Casselberry, FL 32707Off Market
Nearby schools
GreatSchools rating
- 8/10Casselberry Elementary SchoolGrades: PK-5Distance: 0.2 mi
- NAA Seminole County Virtual SchoolGrades: K-12Distance: 5.9 mi
- 7/10Lake Howell High SchoolGrades: 9-12Distance: 3.1 mi
Schools provided by the listing agent
- Elementary: Casselberry Elementary
- Middle: South Seminole Middle
- High: Lake Howell High
Source: Stellar MLS. This data may not be complete. We recommend contacting the local school district to confirm school assignments for this home.
Get a cash offer in 3 minutes
Find out how much your home could sell for in as little as 3 minutes with a no-obligation cash offer.
Estimated market value
$338,700
Get a cash offer in 3 minutes
Find out how much your home could sell for in as little as 3 minutes with a no-obligation cash offer.
Estimated market value
$338,700
- Florida
- Seminole County
- Casselberry
- 32707
- 301 ELM DRIVE
Nearby cities
Nearby zip codes
Other Casselberry Topics
