Skip main navigation
Sold
  • Price Unknown

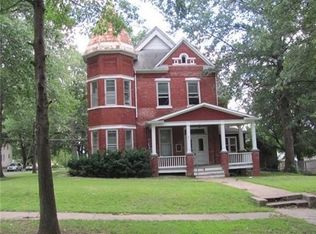
    301 Elm St, Leavenworth, KS 66048

    5beds
    3,430sqft
    Single Family Residence
    Built in 1890
    0.3 Acres Lot
    $468,500 Zestimate®
    $--/sqft
    $2,430 Estimated rent

    Home value

    $468,500

    $389,000 - $567,000

    $2,430/mo

    Zestimate® history
    Loading
    Loading...

    Owner options

    List your home for rent

    $2,430/mo

    Rent Zestimate®

    Find your next renter with Zillow Rental Manager. Plus, with online applications, you can quickly screen prospective tenants – for free.

    Learn more

    $2,430/mo

    Rent Zestimate®

    Refinance and save

    Refinancing to a lower rate could help reduce your monthly payments and save thousands over the life of the loan.

    See today's rates

    Explore your selling options

    Work with a Zillow partner agent

    Leverage their expertise and Zillow's premium Showcase listings to get your home seen by more buyers.

    Get started

    List with your own agent

    Get your home in front of millions of buyers by listing it on Zillow.

    Learn how to do it

    Sell it yourself

    Take full control of how buyers see your home on Zillow by listing For Sale by Owner (FSBO).

    List your home

    What's special

    New sidewalksOriginal marble fireplaceNew windowsNew oak hardwood floorsMain level primary suiteHuge kitchen islandWalk in closet
    This beautiful, completely renovated Victorian home will amaze you!! Grand and Gorgeous this home has soaring 11ft ceilings, new oak hardwood floors through out, and offers a main level primary suite with walk-in shower and jacuzzi tub and a walk in closet! The second bedroom on the main level is a wonderful room to use for guests or make it your office! Laundry room off bedrooms on the main level make main level living in this home possible! Living room with original marble fireplace (ornamental only) , a Huge kitchen island that fits 5 stools, beautiful tile through out, a brand new covered front porch , new sidewalks, new windows with black ext , white interior, new hardwood staircase. Upstairs enjoy two bedrooms, one with its own full bathroom, full hall bathroom for the 4th bedroom, a functioning 2nd kitchen and laundry hook ups! A family room/entertainment room with a beautiful marble fireplace (ornamental only non functioning)., you could also use this room as a grand 5th bedroom suite! New electrical, new electrical service into the home, 3 car detached garage/workshop, new roof, new gutters, 2 new Hvac up and down for zoned heating and cooling, new water heater. This home has potential for 5 bedrooms, the bedroom is currently set up as a second living space which attaches to the second kitchen and second laundry.

    Zillow last checked:

    Listing updated:

    Listed by:

    Shelli Seeger 913-306-4916,

    Reilly Real Estate LLC

    Bought with:

    Linda Bollin, SP00055064

    Reilly Real Estate LLC

    Source: Heartland MLS as distributed by MLS GRID,MLS#: 2482699MLS Logo

    Facts & features

    Interior

    Bedrooms & bathrooms
    • Bedrooms: 5
    • Bathrooms: 4
    • Full bathrooms: 4
    Primary bedroom
    • Level: Main
    Primary bedroom
    • Level: Second
    Bedroom 2
    • Level: Main
    Bedroom 3
    • Level: Second
    Bedroom 4
    • Level: Second
    Primary bathroom
    • Level: Main
    Primary bathroom
    • Level: Second
    Bathroom 1
    • Level: Main
    Bathroom 3
    • Level: Second
    Dining room
    • Level: Main
    Family room
    • Level: Second
    Kitchen
    • Level: Main
    Kitchen 2nd
    • Level: Second
    Laundry
    • Level: Main
    Laundry
    • Level: Second
    Living room
    • Level: Main
    Heating
    • Forced Air, Zoned
    Cooling
    • Electric, Zoned
    Appliances
    • Included: Dishwasher, Microwave, Refrigerator, Free-Standing Electric Oven
    • Laundry: Bedroom Level, Main Level
    Features
    • Ceiling Fan(s), Kitchen Island, Painted Cabinets, Pantry, Walk-In Closet(s)
    • Flooring: Tile, Wood
    • Windows: Thermal Windows
    • Basement: Unfinished,Walk-Up Access
    • Number of fireplaces: 2
    • Fireplace features: Family Room, Living Room
    Interior area
    • Total structure area: 3,430
    • Total interior livable area: 3,430 sqft
    • Finished area above ground: 3,430
    • Finished area below ground: 0

    Property

    Parking
    • Total spaces: 3
    • Parking features: Detached
    • Garage spaces: 3
    Features
    • Patio & porch: Covered, Porch
    Lot
    • Size: 0.3 Acres
    • Features: Corner Lot
    Details
    • Additional structures: Outbuilding
    • Parcel number: 0773603029001.000

    Construction

    Type & style
    • Home type: SingleFamily
    • Architectural style: Victorian
    • Property subtype: Single Family Residence
    Materials
    • Brick
    • Roof: Composition
    Condition
    • Year built: 1890

    Utilities & green energy

    • Sewer: Public Sewer
    • Water: Public

    Community & HOA

    Community
    • Subdivision: Other
    HOA
    • Has HOA: No
    Location
    • Region: Leavenworth

    Financial & listing details

    • Annual tax amount: $2,931
    • Date on market: 5/1/2024
    • Listing terms: Cash,Conventional,VA Loan
    • Ownership: Private
    • Road surface type: Paved

    Price history

    DateEventPrice
    1/7/2025Sold--
    Source: Heartland MLS as distributed by MLS GRID #2482699 Report a problem
    10/29/2024Pending sale$450,000$131/sqft
    Source: Heartland MLS as distributed by MLS GRID #2482699 Report a problem
    9/10/2024Price change$450,000-5.3%$131/sqft
    Source: Heartland MLS as distributed by MLS GRID #2482699 Report a problem
    9/3/2024Listed for sale$475,000$138/sqft
    Source: Heartland MLS as distributed by MLS GRID #2482699 Report a problem
    8/29/2024Pending sale$475,000$138/sqft
    Source: Heartland MLS as distributed by MLS GRID #2482699 Report a problem
    8/1/2024Price change$475,000-4.8%$138/sqft
    Source: Heartland MLS as distributed by MLS GRID #2482699 Report a problem
    6/24/2024Price change$499,000-3.9%$145/sqft
    Source: Heartland MLS as distributed by MLS GRID #2482699 Report a problem
    6/10/2024Price change$519,000-1.9%$151/sqft
    Source: Heartland MLS as distributed by MLS GRID #2482699 Report a problem
    5/23/2024Price change$529,000-3.8%$154/sqft
    Source: Heartland MLS as distributed by MLS GRID #2482699 Report a problem
    5/1/2024Listed for sale$550,000+686.8%$160/sqft
    Source: Heartland MLS as distributed by MLS GRID #2482699 Report a problem
    10/28/2019Sold--
    Source: Heartland MLS as distributed by MLS GRID #2193926 Report a problem
    3/20/2014Listing removed$69,900$20/sqft
    Source: Coldwell Banker Reilly & Sons #1851223 Report a problem
    9/20/2013Listed for sale$69,900$20/sqft
    Source: C B Reilly & Sons #1851223 Report a problem

    Public tax history

    Tax history is unavailable.

    Neighborhood: 66048

    Nearby schools

    GreatSchools rating
    Get a cash offer in 3 minutes
    Find out how much your home could sell for in as little as 3 minutes with a no-obligation cash offer.
    Estimated market value
    $468,500
    Get a cash offer in 3 minutes
    Find out how much your home could sell for in as little as 3 minutes with a no-obligation cash offer.
    Estimated market value
    $468,500