Tucked away in a quiet cul-de-sac, this home offers the perfect blend of privacy, comfort, and convenience. Located in the highly sought-after Parkway School District, this home is a rare opportunity in a prime location.
This beautifully updated atrium ranch sits in a peaceful neighborhood with minimal traffic, creating a true sense of retreat. Inside, you’ll find new flooring throughout and fresh paint, giving the entire home a clean, modern feel. The open, light-filled layout highlights the signature atrium design, with spacious living areas, an updated kitchen, and well-appointed bedrooms—all move-in ready.
The exterior is just as impressive, featuring a sprinkler system to keep the lawn lush and green with minimal effort. Whether you’re entertaining or unwinding, the backyard offers the perfect outdoor escape.
If you’re looking for a stylish, low-maintenance home in a serene setting with top-rated schools nearby, this home checks every box.
AGENT OWNED
Closed
Listed by: Berkshire Hathaway HomeServices Select Properties • Ramona L Ferguson • Contact: 314-805-2709
Bought with: Allen Brake Real Estate
Price Unknown
301 Emmanuel Ct, Valley Park, MO 63088
4beds
3,316sqft
Single Family Residence
Built in 1995
8,712 Square Feet Lot
$489,900 Zestimate®
$--/sqft
$3,208 Estimated rent
Home value
$489,900
$451,000 - $529,000
$3,208/mo
Zestimate® history
Owner options
List your home for rent
$3,208/mo
Rent Zestimate®
Find your next renter with Zillow Rental Manager. Plus, with online applications, you can quickly screen prospective tenants – for free.
$3,208/mo
Rent Zestimate®
Refinance and save
$125/mo
Est. payment
Refinancing to a lower rate could help reduce your monthly payments and save thousands over the life of the loan.
$125/mo
Est. payment
Explore your selling options
Work with a Zillow partner agent
Leverage their expertise and Zillow's premium Showcase listings to get your home seen by more buyers.
Get startedList with your own agent
Get your home in front of millions of buyers by listing it on Zillow.
Learn how to do itSell it yourself
Take full control of how buyers see your home on Zillow by listing For Sale by Owner (FSBO).
List your homeWhat's special
Quiet cul-de-sacUpdated atrium ranchPerfect outdoor escapeFresh paintOpen light-filled layoutUpdated kitchenNew flooring
Zillow last checked:
Listing updated:
Listed by:
Ramona L Ferguson 314-805-2709,
Berkshire Hathaway HomeServices Select Properties,
Josh M Boyer 314-696-9194,
Berkshire Hathaway HomeServices Select Properties
Bought with:
Allen Brake, 2004035858
Allen Brake Real Estate
Source: MARIS,MLS#: 25039784 Originating MLS: Southern Gateway Association of REALTORS
Originating MLS: Southern Gateway Association of REALTORSFacts & features
Interior
Bedrooms & bathrooms
- Bedrooms: 4
- Bathrooms: 3
- Full bathrooms: 3
- Main level bathrooms: 2
- Main level bedrooms: 3
Primary bedroom
- Features: Floor Covering: Carpeting
- Level: Main
Bedroom 2
- Features: Floor Covering: Carpeting
- Level: Main
Bedroom 3
- Features: Floor Covering: Carpeting
- Level: Main
Bedroom 4
- Features: Floor Covering: Carpeting
- Level: Lower
Primary bathroom
- Features: Floor Covering: Ceramic Tile
- Level: Main
Bathroom 2
- Features: Floor Covering: Ceramic Tile
Bathroom 3
- Features: Floor Covering: Ceramic Tile
- Level: Lower
Dining room
- Features: Floor Covering: Luxury Vinyl Plank
- Level: Main
Family room
- Features: Floor Covering: Carpeting
- Level: Lower
Kitchen
- Features: Floor Covering: Luxury Vinyl Plank
- Level: Main
Living room
- Features: Floor Covering: Luxury Vinyl Plank
- Level: Main
Cooling
- Ceiling Fan(s), Central Air
Appliances
- Laundry: Main Level
Features
- Basement: Finished,Full,Walk-Out Access
- Number of fireplaces: 1
- Fireplace features: Living Room, Wood Burning
Interior area
- Total structure area: 3,316
- Total interior livable area: 3,316 sqft
- Finished area above ground: 1,676
- Finished area below ground: 1,640
Property
Parking
- Total spaces: 2
- Parking features: Garage - Attached
- Attached garage spaces: 2
Features
- Levels: One
Lot
- Size: 8,712 Square Feet
Details
- Parcel number: 26R640526
Construction
Type & style
- Home type: SingleFamily
- Architectural style: Atrium,Ranch
- Property subtype: Single Family Residence
Condition
- Year built: 1995
Utilities & green energy
- Sewer: Public Sewer
- Water: Public
Community & HOA
Community
- Subdivision: Glen Eagles Estates
HOA
- Has HOA: Yes
- HOA fee: $125 annually
- HOA name: Glen Eagles
Location
- Region: Valley Park
Financial & listing details
- Tax assessed value: $425,700
- Annual tax amount: $4,995
- Date on market: 6/12/2025
- Cumulative days on market: 2 days
- Listing terms: Cash,Conventional,FHA,VA Loan
Price history
| Date | Event | Price |
|---|---|---|
| 7/18/2025 | Sold | -- |
Source:  MARIS #25039784 Report a problem MARIS #25039784 Report a problem | ||
| 6/15/2025 | Pending sale | $450,000$136/sqft |
Source: MARIS #25039784 Report a problem | ||
| 6/12/2025 | Listed for sale | $450,000+47.5%$136/sqft |
Source: MARIS #25039784 Report a problem | ||
| 11/29/2018 | Sold | -- |
Source: MARIS #18079272 Report a problem | ||
| 11/3/2018 | Pending sale | $305,000$92/sqft |
Source: Coldwell Banker Gundaker - Town & Country #18079272 Report a problem | ||
| 10/30/2018 | Price change | $305,000-1.6%$92/sqft |
Source: Coldwell Banker Gundaker - Town & Country #18079272 Report a problem | ||
| 10/16/2018 | Price change | $310,000-1.6%$93/sqft |
Source: Coldwell Banker Gundaker - Town & Country #18079272 Report a problem | ||
| 10/4/2018 | Listed for sale | $315,000+18.9%$95/sqft |
Source: Coldwell Banker Gundaker #18079272 Report a problem | ||
| 11/27/2012 | Sold | -- |
Source: Public Record Report a problem | ||
| 10/23/2012 | Price change | $264,900-1.9%$80/sqft |
Source: The Way Realty, LLC #12057495 Report a problem | ||
| 10/8/2012 | Listed for sale | $269,900$81/sqft |
Source: The Way Realty, LLC #12057495 Report a problem | ||
| 4/19/2006 | Sold | -- |
Source: Public Record Report a problem | ||
| 5/10/2005 | Sold | -- |
Source: Public Record Report a problem | ||
| 7/9/2002 | Sold | -- |
Source: Public Record Report a problem | ||
Public tax history
| Year | Property taxes | Tax assessment |
|---|---|---|
| 2025 | $5,774 +15.6% | $80,880 +22.3% |
| 2024 | $4,995 +1.4% | $66,140 |
| 2023 | $4,928 +3.4% | $66,140 +14.2% |
| 2022 | $4,768 +0.6% | $57,930 |
| 2021 | $4,738 +7.9% | $57,930 +12.6% |
| 2020 | $4,390 +6.3% | $51,440 |
| 2019 | $4,131 | $51,440 +3.6% |
| 2018 | $4,131 | $49,630 |
| 2017 | $4,131 +1% | $49,630 +10.7% |
| 2016 | $4,088 +5.4% | $44,830 |
| 2015 | $3,878 | $44,830 +5.9% |
| 2014 | $3,878 +6.9% | $42,320 |
| 2013 | $3,626 | $42,320 -2.5% |
| 2012 | -- | $43,410 |
| 2011 | -- | $43,410 -1% |
| 2010 | $3,262 +5.2% | $43,830 |
| 2009 | $3,099 -14.1% | $43,830 -15.7% |
| 2008 | $3,609 +13.9% | $52,000 |
| 2007 | $3,169 | $52,000 +20.6% |
| 2006 | $3,169 -1.6% | $43,110 |
| 2005 | $3,220 | $43,110 +9.1% |
| 2003 | -- | $39,520 +9.4% |
| 2002 | $2,651 +11.6% | $36,110 |
| 2001 | $2,376 | $36,110 |
Find assessor info on the county website
Neighborhood: 63088
Nearby homes
- $467,2005 bd4 ba2.4k sqft305 Emmanuel Ct, Valley Park, MO 63088Off Market
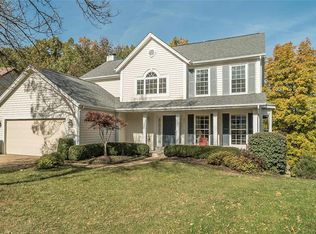
- $501,8004 bd3 ba3.4k sqft300 Emmanuel Ct, Valley Park, MO 63088Off Market
- $395,6003 bd2 ba1.6k sqft309 Emmanuel Ct, Valley Park, MO 63088Off Market
- $451,2004 bd3 ba2.4k sqft304 Emmanuel Ct, Valley Park, MO 63088Off Market
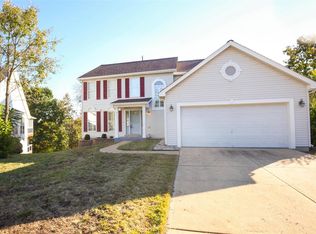
- $480,6004 bd2 ba2.4k sqft313 Emmanuel Ct, Valley Park, MO 63088Off Market
- $409,1003 bd2 ba1.6k sqft308 Emmanuel Ct, Valley Park, MO 63088Off Market
- $448,9003 bd3 ba2.2k sqft312 Emmanuel Ct, Valley Park, MO 63088Off Market
- $440,5004 bd2 ba2.2k sqft317 Emmanuel Ct, Valley Park, MO 63088Off Market
Nearby schools
GreatSchools rating
- 7/10Hanna Woods Elementary SchoolGrades: K-5Distance: 2 mi
- 7/10Parkway Southwest Middle SchoolGrades: 6-8Distance: 1.8 mi
- 7/10Parkway South High SchoolGrades: 9-12Distance: 1.8 mi
Schools provided by the listing agent
- Elementary: Hanna Woods Elem.
- Middle: South Middle
- High: Parkway South High
Source: MARIS. This data may not be complete. We recommend contacting the local school district to confirm school assignments for this home.
Get a cash offer in 3 minutes
Find out how much your home could sell for in as little as 3 minutes with a no-obligation cash offer.
Estimated market value
$489,900
Get a cash offer in 3 minutes
Find out how much your home could sell for in as little as 3 minutes with a no-obligation cash offer.
Estimated market value
$489,900
- Missouri
- Saint Louis County
- Valley Park
- 63088
- 301 Emmanuel Ct
Nearby cities
Nearby zip codes
Other Valley Park Topics
