Listed by TJ Wojtanowicz at Black Hills Realty 605-863-1920. 301 Enchanted Pines is a gorgeous townhome conveniently located near the hospital, offering quality finishes and an exceptional floor plan with 5 bedrooms, 3 bathrooms, and an attached 2-car garage. The main level features beautiful, engineered hardwood and tile flooring, 9-foot ceilings, and an open-concept design with vaulted ceilings that seamlessly connects the living room, dining area, and kitchen—perfect for entertaining or everyday living. The kitchen is appointed with solid surface countertops, stainless steel appliances, breakfast bar seating, a pantry, and a conveniently located laundry room. The inviting living room offers abundant natural light and a cozy gas fireplace. The spacious primary suite features a walk-in closet and a private bath with double vanities and a custom tiled walk-in shower. Two additional bedrooms and a full bathroom complete the main level. The fully finished basement expands the living space with a large family room, two additional bedrooms, a full bathroom, and luxury vinyl tile flooring, providing plenty of room for guests, hobbies, or recreation. Enjoy the private covered patio, ideal for relaxing outdoors. Conveniently located near medical facilities, shopping, restaurants, and other everyday amenities, this move-in-ready home offers comfort, style, and space in an excellent location.
For sale
Price cut: $14K (7/17)
$525,000
301 Enchanted Pines Dr, Rapid City, SD 57701
5beds
3,068sqft
Townhouse
Built in 2014
6,969 Square Feet Lot
$516,700 Zestimate®
$171/sqft
$-- HOA
What's special
Cozy gas fireplaceBreakfast bar seatingLarge family roomVaulted ceilingsConveniently located laundry roomLuxury vinyl tile flooringPrivate covered patio
- 20 days |
- 628 |
- 25 |
Zillow last checked:
Listing updated:
Listed by:
TJ Wojtanowicz,
Black Hills SD Realty
Source: Mount Rushmore Area AOR,MLS#: 89324
Facts & features
Interior
Bedrooms & bathrooms
- Bedrooms: 5
- Bathrooms: 3
- Full bathrooms: 3
- Main level bathrooms: 2
- Main level bedrooms: 3
Primary bedroom
- Level: Main
- Area: 156
- Dimensions: 13 x 12
Bedroom 2
- Level: Main
- Area: 90
- Dimensions: 10 x 9
Bedroom 3
- Level: Main
- Area: 100
- Dimensions: 10 x 10
Bedroom 4
- Level: Basement
- Area: 156
- Dimensions: 13 x 12
Dining room
- Level: Main
- Area: 77
- Dimensions: 11 x 7
Kitchen
- Level: Main
- Dimensions: 11 x 11
Living room
- Level: Main
- Area: 256
- Dimensions: 16 x 16
Heating
- Natural Gas, Forced Air
Cooling
- Refrig. C/Air
Appliances
- Included: Dishwasher, Disposal, Refrigerator, Gas Range Oven, Microwave, Range Hood, Washer, Dryer
- Laundry: Main Level
Features
- Vaulted Ceiling(s), Ceiling Fan(s), Granite Counters
- Flooring: Carpet, Wood, Tile, Laminate
- Windows: Vinyl
- Basement: Full,Finished
- Number of fireplaces: 2
- Fireplace features: Two, Gas Log, Living Room, Electric
Interior area
- Total structure area: 3,068
- Total interior livable area: 3,068 sqft
Video & virtual tour
Property
Parking
- Total spaces: 2
- Parking features: Two Car, Attached
- Attached garage spaces: 2
- Covered spaces: 1
Accessibility
- Accessibility features: Handicap Access
Features
- Patio & porch: Open Deck, Covered Deck
- Exterior features: Sprinkler System
Lot
- Size: 6,969 Square Feet
- Features: Lawn, Rock, Trees
Details
- Parcel number: 3724128007
Construction
Type & style
- Home type: Townhouse
- Architectural style: Ranch
- Property subtype: Townhouse
Materials
- Frame
- Roof: Composition
Condition
- Year built: 2014
Community & HOA
Community
- Security: Smoke Detector(s)
- Subdivision: PLM Subdivision
HOA
- Amenities included: None
- Services included: None
Location
- Region: Rapid City
Financial & listing details
- Price per square foot: $171/sqft
- Tax assessed value: $554,900
- Annual tax amount: $6,073
- Date on market: 7/1/2026
- Listing terms: Cash,New Loan
- Road surface type: Paved
Estimated market value
$516,700
$491,000 - $543,000
$3,112/mo
Price history
| Date | Event | Price |
|---|---|---|
| 7/17/2026 | Price change | $525,000-2.6%$171/sqft |
Source:  Mount Rushmore Area AOR #89324 Report a problem Mount Rushmore Area AOR #89324 Report a problem | ||
| 7/1/2026 | Listed for sale | $539,000+54%$176/sqft |
Source:  Black Hills AOR #179763 Report a problem Black Hills AOR #179763 Report a problem | ||
| 3/30/2019 | Listing removed | $350,000$114/sqft |
Source: Keller Williams Realty Black Hills #142615 Report a problem | ||
| 3/8/2019 | Price change | $350,000-2.5%$114/sqft |
Source: Keller Williams Realty Black Hills #142615 Report a problem | ||
| 2/22/2019 | Listed for sale | $359,000+20.1%$117/sqft |
Source: Keller Williams Realty Black Hills #142615 Report a problem | ||
| 5/19/2017 | Sold | $299,000+1.4%$97/sqft |
Source: Agent Provided Report a problem | ||
| 4/13/2015 | Sold | $295,000$96/sqft |
Source: Agent Provided Report a problem | ||
Public tax history
| Year | Property taxes | Tax assessment |
|---|---|---|
| 2025 | $6,073 +8.6% | $554,900 +1.3% |
| 2024 | $5,591 -0.1% | $547,900 +11.1% |
| 2023 | $5,598 +12% | $493,100 +8.1% |
| 2022 | $4,999 | $456,100 +23.7% |
| 2021 | -- | $368,800 +1.8% |
| 2020 | $5,070 +3.8% | $362,400 +4.6% |
| 2019 | $4,883 +4.6% | $346,500 +4.9% |
| 2018 | $4,670 +12.4% | $330,300 +9.7% |
| 2017 | $4,155 | $301,200 +10.5% |
| 2016 | $4,155 -17.2% | $272,700 +2.9% |
| 2015 | $5,019 | $264,900 |
Find assessor info on the county website
Monthly payment
Est. payment
Payment breakdown
Explore the cost of this home by adjusting the details. Changes won't be saved.Climate risks
Neighborhood: 57701
Nearby schools
GreatSchools rating
- 5/10Woodrow Wilson Elementary - 17Grades: K-5Distance: 2.4 mi
- 3/10South Middle School - 36Grades: 6-8Distance: 1.9 mi
- 2/10Central High School - 41Grades: 9-12Distance: 3.6 mi
Schools provided by the listing agent
- District: Rapid City
Source: Mount Rushmore Area AOR. This data may not be complete. We recommend contacting the local school district to confirm school assignments for this home.
- $414,4003 bd2 ba1.5k sqft303 Enchanted Pines Dr, Rapid City, SD 57701Off Market

- $430,0003 bd2 ba1.4k sqft310 Dunbar Ct, Rapid City, SD 57701Sold

- $425,0003 bd2 ba1.4k sqft315 Enchanted Pines Dr, Rapid City, SD 57701Off Market

- $420,2003 bd2 ba1.4k sqft312 Dunbar Ct, Rapid City, SD 57701Off Market

- $425,0003 bd2 ba1.4k sqft320 Dunbar Ct, Rapid City, SD 57701Off Market
- $490,6004 bd3 ba2.8k sqft4700 Encampment Ln, Rapid City, SD 57701Off Market
- $379,2002 bd2 ba1.1k sqft4702 Encampment Ln, Rapid City, SD 57701Off Market
- $525,0003 bd3 ba2.8k sqft304 Enchanted Pines Dr, Rapid City, SD 57701Sold
A local agent can set up tours, give advice and negotiate with sellers.
A local lender can help you make sure your offer is ready when you are.
Similar homes
- $525,0004 bd3 ba2.3k sqft3101 Tate Ct, Rapid City, SD 57701For Sale
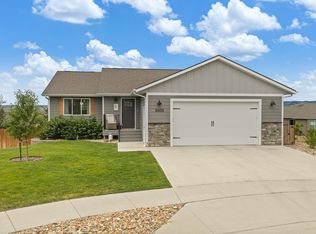 MLS ID #179954, ALICEN DUPONT, EXP REALTY. Black Hills AOR
 - $625,0005 bd3 ba3.1k sqft422 E Enchanted Pines Dr, Rapid City, SD 57701For Sale
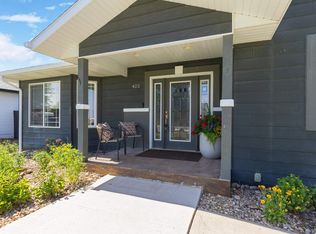 MLS ID #179908, THERESA L BENNINGTON, EXP REALTY. Black Hills AOR
 - $499,0004 bd3 ba2.2k sqft2423 Smith Ave, Rapid City, SD 57701For Sale
 MLS ID #89230, TJ Wojtanowicz. Mount Rushmore Area AOR
 - $625,0003 bd3 ba3.2k sqft3632 City View Dr, Rapid City, SD 57701For Sale
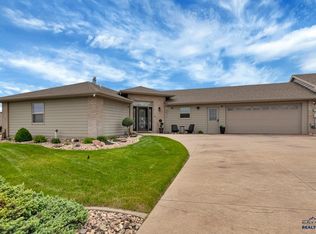 MLS ID #179168, KELLY HOWIE, RE/MAX ADVANTAGE. Black Hills AOR
 - $519,9005 bd3 ba2.8k sqft6533 Muirfield Dr, Rapid City, SD 57702For SaleMLS ID #87295, Lori L Barnett. Mount Rushmore Area AOR
- $565,0003 bd3 ba2.3k sqft551 Fox Run Dr, Rapid City, SD 57701For SaleMLS ID #89266, Alisha Godbey. Mount Rushmore Area AOR
- $469,0004 bd3 ba2.4k sqft401 Kahler Ct, Rapid City, SD 57701For SaleMLS ID #178873, MEGAN DICKERSON, ASCEND REALTY INC.. Black Hills AOR
- $450,0004 bd3 ba2.7k sqft6508 Wellington Dr, Rapid City, SD 57701For SaleMLS ID #173953, ED DREYER, RE/MAX ADVANTAGE. Black Hills AOR
- $449,0004 bd3 ba2.1k sqft548 Field View Dr, Rapid City, SD 57701For SaleMLS ID #179887, AMANDA KIRSCHENMAN, COLDWELL BANKER BLACK HILLS LEGACY. Black Hills AOR
- $435,0004 bd3 ba2.4k sqft4158 Wisconsin Ave, Rapid City, SD 57701For SaleMLS ID #89229, TJ Wojtanowicz. Mount Rushmore Area AOR
- $499,0003 bd3 ba3.4k sqft6516 Wellington Dr, Rapid City, SD 57702For SaleMLS ID #88005, Lonnie Doney. Mount Rushmore Area AOR
- $639,9005 bd3 ba3.6k sqft3900 Park Dr, Rapid City, SD 57702For SaleMLS ID #89452, Kim Holt. Mount Rushmore Area AOR
- $560,0005 bd3 ba2.7k sqft4355 Vinecliff Dr, Rapid City, SD 57703For SaleMLS ID #179746, VICKI A BRUSKI, KELLER WILLIAMS REALTY BLACK HILLS. Black Hills AOR
- $394,9004 bd3 ba2.1k sqft4923 S Pointe Dr, Rapid City, SD 57701For SaleMLS ID #88917, Rich Hegre. Mount Rushmore Area AOR
- $550,0004 bd4 ba3.1k sqft1621 Nickel St, Rapid City, SD 57701For SaleMLS ID #178996, CHEYENNE S MCGRIFF, RE/MAX RESULTS. Black Hills AOR
- $394,9004 bd3 ba1.5k sqft4932 S Pointe Dr, Rapid City, SD 57701For SaleMLS ID #179281, RICHARD HEGRE, ENGEL & VOELKERS BLACK HILLS, LLC. Black Hills AOR
- $539,0004 bd4 ba2.7k sqft11565 Saddleback Ct, Rapid City, SD 57703For SaleMLS ID #89217, Austin Stiles. Mount Rushmore Area AOR
- $519,9004 bd3 ba2.2k sqft3404 Jim St, Rapid City, SD 57703For SaleMLS ID #179065, JOHN PENICK, CENTURY 21 CLEARVIEW REALTY. Black Hills AOR
- $594,9005 bd3 ba3.3k sqft3459 Willowbend Rd, Rapid City, SD 57703For SaleMLS ID #178396, MARIA SIECK, COLDWELL BANKER BLACK HILLS LEGACY. Black Hills AOR
- $379,9004 bd3 ba2.1k sqft1128 Clover Ridge Dr, Rapid City, SD 57701For SaleMLS ID #179856, SETH MALOTT, CENTURY 21 CLEARVIEW REALTY. Black Hills AOR
