Skip main navigation
Active
  • $460,000

    301 English Ln, Winthrop Harbor, IL 60096

    4beds
    2,544sqft
    : 
    Loading
    Get pre-qualified
    Single Family Residence
    Built in 2006
    0.3 Acres Lot
    $-- Zestimate®
    $181/sqft
    $42/mo HOA

    What's special

    New bathroomsNew kitchenTwo story
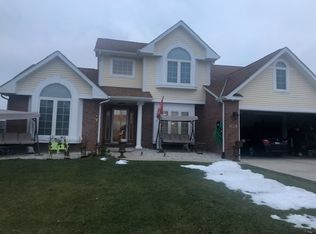
    Exceptional space, timeless style, and extensive modern updates come together in this beautifully renovated two-story home-one of the largest floor plans in the community. Featuring 4 bedrooms, 2.5 bathrooms, and a desirable pond-view setting, this move-in-ready home offers the perfect blend of comfort and sophistication. The welcoming living and dining rooms provide elegant spaces for entertaining, while the stunning, fully renovated kitchen serves as the heart of the home. Showcasing quartz countertops, contemporary finishes, and a bright breakfast area, the kitchen flows seamlessly into the expansive family room with a cozy fireplace. Step outside to the spacious deck overlooking the private backyard and tranquil pond, creating the perfect backdrop for morning coffee, evening gatherings, or simply enjoying the peaceful views. Upstairs, the spacious primary suite offers a beautifully updated en-suite bath, while three additional generously sized bedrooms and an updated full bathroom provide comfort for family and guests alike. A partially finished basement adds versatile living space ideal for a media room, fitness area, home office, or playroom. Designed for today's lifestyle, this home has been thoughtfully upgraded with a fully renovated kitchen and bathrooms (2023), plus updated stainless steel appliances, including the oven, refrigerator, microwave, dishwasher, washer, and dryer (2023). Garage door openers were also replaced in 2023. Additional major improvements include a new roof (2025) and new energy-efficient windows (2026), offering lasting value and peace of mind. Completing the home is an oversized three-car garage and exceptional curb appeal. With its generous living spaces, premium updates, and picturesque pond views, this is a rare opportunity to own a truly turnkey home in a sought-after neighborhood.
    --
    on Zillow
    |
    541
    views
    |
    29
    saves
    |

    Zillow last checked:

    Listed by:

    Elizabeth Scheffler 847-542-7016,

    Century 21 Circle

    Source: MRED as distributed by MLS GRID,MLS#: 12680317MLS Logo

    Loading...

      Facts & features

      Interior

      Bedrooms & bathrooms
      • Bedrooms: 4
      • Bathrooms: 3
      • Full bathrooms: 2
      • 1/2 bathrooms: 1
      Rooms
      • Room types: Foyer, Utility Room-1st Floor
      Primary bedroom
      • Features: Flooring (Carpet), Bathroom (Full)
      • Level: Second
      • Area: 266 Square Feet
      • Dimensions: 19X14
      Bedroom 2
      • Features: Flooring (Carpet)
      • Level: Second
      • Area: 169 Square Feet
      • Dimensions: 13X13
      Bedroom 3
      • Features: Flooring (Carpet)
      • Level: Second
      • Area: 144 Square Feet
      • Dimensions: 12X12
      Bedroom 4
      • Features: Flooring (Carpet)
      • Level: Second
      • Area: 144 Square Feet
      • Dimensions: 12X12
      Dining room
      • Features: Flooring (Carpet)
      • Level: Main
      • Area: 240 Square Feet
      • Dimensions: 16X15
      Family room
      • Features: Flooring (Carpet), Window Treatments (All)
      • Level: Main
      • Area: 306 Square Feet
      • Dimensions: 18X17
      Foyer
      • Level: Main
      • Area: 30 Square Feet
      • Dimensions: 05X06
      Kitchen
      • Features: Kitchen (Eating Area-Breakfast Bar, Eating Area-Table Space, Island, Pantry-Closet)
      • Level: Main
      • Area: 312 Square Feet
      • Dimensions: 24X13
      Laundry
      • Features: Flooring (Ceramic Tile)
      • Level: Main
      • Area: 88 Square Feet
      • Dimensions: 11X08
      Living room
      • Features: Flooring (Carpet)
      • Level: Main
      • Area: 240 Square Feet
      • Dimensions: 16X15
      Other
      • Features: Flooring (Ceramic Tile)
      • Level: Main
      • Area: 99 Square Feet
      • Dimensions: 11X9
      Heating
      • Natural Gas, Forced Air
      Cooling
      • Central Air
      Appliances
      • Included: Range, Microwave, Dishwasher, Refrigerator, Washer, Dryer
      Features
      • Cathedral Ceiling(s)
      • Basement: Partially Finished,Full
      • Attic: Full,Unfinished
      • Number of fireplaces: 1
      • Fireplace features: Gas Log, Family Room
      Interior area
      • Total structure area: 0
      • Total interior livable area: 2,544 sqft

      Property

      Parking
      • Total spaces: 3
      • Parking features: Asphalt, Yes, Garage Owned, Attached, Garage
      • Attached garage spaces: 3
      Accessibility
      • Accessibility features: No Disability Access
      Features
      • Stories: 2
      • Waterfront features: Pond
      Lot
      • Size: 0.3 Acres
      • Dimensions: 87 X 151 X 87X147
      Details
      • Parcel number: 04043010530000
      • Special conditions: None
      • Other equipment: Sump Pump

      Construction

      Type & style
      • Home type: SingleFamily
      • Architectural style: Contemporary
      • Property subtype: Single Family Residence
      Materials
      • Vinyl Siding, Brick
      • Foundation: Concrete Perimeter
      • Roof: Asphalt
      Condition
      • New construction: No
      • Year built: 2006
      Details
      • Builder model: TWO STORY

      Utilities & green energy

      • Electric: Circuit Breakers, 200+ Amp Service
      • Sewer: Public Sewer
      • Water: Public

      Community & HOA

      Community
      • Features: Curbs, Sidewalks, Street Lights, Street Paved
      HOA
      • Has HOA: Yes
      • Services included: None
      • HOA fee: $500 annually
      Location
      • Region: Winthrop Harbor

      Financial & listing details

      • Price per square foot: $181/sqft
      • Tax assessed value: $351,885
      • Ownership: Fee Simple

        Estimated market value

        Not available

        Estimated sales range

        Not available

        Not available

        Price history

        DateEventPrice
        3/31/2023Sold$310,000-1.6%$122/sqft
        Source: MRED as distributed by MLS GRID #11631339 Report a problem
        3/2/2023Pending sale$314,900$124/sqft
        Source: MRED as distributed by MLS GRID #11631339 Report a problem
        12/22/2022Contingent$314,900$124/sqft
        Source: MRED as distributed by MLS GRID #11631339 Report a problem
        12/12/2022Price change$314,900-1.4%$124/sqft
        Source: MRED as distributed by MLS GRID #11631339 Report a problem
        11/22/2022Price change$319,500-1.7%$126/sqft
        Source: MRED as distributed by MLS GRID #11631339 Report a problem
        11/2/2022Price change$324,900-1.5%$128/sqft
        Source: MRED as distributed by MLS GRID #11631339 Report a problem
        10/18/2022Price change$329,900-1.5%$130/sqft
        Source: MRED as distributed by MLS GRID #11631339 Report a problem
        10/1/2022Price change$334,900-1.5%$132/sqft
        Source: MRED as distributed by MLS GRID #11631339 Report a problem
        9/16/2022Listed for sale$339,900+151.8%$134/sqft
        Source: MRED as distributed by MLS GRID #11631339 Report a problem
        5/14/2009Sold$135,000-57%$53/sqft
        Source: Public Record Report a problem
        12/10/2008Listed for sale$313,900-10.1%$123/sqft
        Source: iHOUSEWeb Solutions, Inc #07052754 Report a problem
        1/31/2007Sold$349,000+328.2%$137/sqft
        Source: MRED as distributed by MLS GRID #06362505 Report a problem
        7/21/2005Sold$81,500$32/sqft
        Source: Public Record Report a problem

        Public tax history

        YearProperty taxesTax assessment
        2024-- $128,542 +9.6%
        2023$2,024 -80.2%$117,283 +7.6%
        2022$10,206 -2.4%$109,031 +9.8%
        2021$10,453 +3%$99,256 +7.5%
        2020$10,147 +2.4%$92,310 +5.4%
        2019$9,908 +6.8%$87,581 +6.1%
        2018$9,277 $82,509 +6.3%
        2017$9,277 +4.3%$77,619 +5%
        2016$8,899 -1.7%$73,895 +9%
        2015$9,052 +1.9%$67,769 -3.4%
        2014$8,880 +1.8%$70,172 -3.8%
        2012$8,719 +3.1%$72,921 -18.3%
        2011$8,456 +2.3%$89,240 -9.4%
        2010$8,264 +5.8%$98,466 -9.9%
        2009$7,809 -5.7%$109,338 -0.8%
        2008$8,281 +247.8%$110,253 +264.6%
        2006$2,381 +85.7%$30,240
        2005$1,282 --
        Find assessor info on the county website

        Monthly payment

        Est. payment

        Payment breakdown

        Explore the cost of this home by adjusting the details. Changes won't be saved.
        All calculations are estimates and provided by Zillow, Inc. for informational purposes only. Actual amounts may vary.
        HOA fees may include property taxes on listings classified as Co-Ops. Contact the listing agent and/or owner for fee details.
        Mortgage interest rates are dependent on a number of factors, including credit score, down payment, and repayment length. Interest rate data provided by Zillow Group Marketplace, Inc. as of 1/1/1970 from various mortgage lenders with which we have lead or other similar arrangements; the Estimated Payment is an average of those rates.
        See how much you could borrow to make a competitive offer.

        Climate risks

        Neighborhood: 60096

        Getting around

        1 / 100
        Car-Dependent
        34 / 100
        Somewhat Bikeable

        Nearby schools

        GreatSchools rating
        Schools provided by the listing agent
        • District: 1

        Source: MRED as distributed by MLS GRID. This data may not be complete. We recommend contacting the local school district to confirm school assignments for this home.

        A local agent can set up tours, give advice and negotiate with sellers.

        Browse local experts

        Similar homes