Beautiful park like grounds and pride of ownership abound in this stunning, sprawling ranch. This home is meticulously cared for and was planned precisely and uniquely, designed for today's comfortable living with THREE LARGE BEDROOMS & THREE FULL BATHROOMS. The grand eat-in kitchen is adorned with honey oak cabinets, a beautiful island, recycled glass countertops, stone & glass backsplashes, a georgous tile floor, woodburning stove and stained glass lighting to coplete the ambiance of the home you won't want to leave. Landscapaed with flowering trees, bushes and plants. Walk the paths and experience the peaceful escape of busy life while enjoying the beautiful stone walls, stone patio and an incredible outdoor fireplace.
House is heated with propane - Tank is leased. range/oven, hot water heater, clothes dryer are all propane.
Oversized 2 car, detached garage (1992) has a loft for lots of storage and is heated with oil. Oil tank is behind the garage.
Sold for $399,000
$399,000
301 Estate Dr, East Stroudsburg, PA 18302
3beds
2,336sqft
Single Family Residence
Built in 1978
1.02 Acres Lot
$414,100 Zestimate®
$171/sqft
$2,606 Estimated rent
Home value
$414,100
$344,000 - $501,000
$2,606/mo
Zestimate® history
Owner options
List your home for rent
$2,606/mo
Rent Zestimate®
Find your next renter with Zillow Rental Manager. Plus, with online applications, you can quickly screen prospective tenants – for free.
$2,606/mo
Rent Zestimate®
Refinance and save
$3,044/mo
Est. payment
Refinancing to a lower rate could help reduce your monthly payments and save thousands over the life of the loan.
$3,044/mo
Est. payment
Explore your selling options
Work with a Zillow partner agent
Leverage their expertise and Zillow's premium Showcase listings to get your home seen by more buyers.
Get startedList with your own agent
Get your home in front of millions of buyers by listing it on Zillow.
Learn how to do itSell it yourself
Take full control of how buyers see your home on Zillow by listing For Sale by Owner (FSBO).
List your homeWhat's special
Outdoor fireplaceStunning sprawling ranchStone wallsPark like groundsStone patioBeautiful islandRecycled glass countertops
Zillow last checked:
Listing updated:
Listed by:
Nancy E Willis 732-921-5681,
Smart Way America Realty
Bought with:
Suzanne Kasperski, RS350463
Christian Saunders Real Estate
Source: PMAR,MLS#: PM-132033
Facts & features
Interior
Bedrooms & bathrooms
- Bedrooms: 3
- Bathrooms: 3
- Full bathrooms: 3
Primary bedroom
- Description: hardwood floor
- Level: Main
- Area: 232.69
- Dimensions: 15.11 x 15.4
Bedroom 2
- Level: Main
- Area: 190.09
- Dimensions: 17.11 x 11.11
Bedroom 3
- Level: Main
- Area: 245.31
- Dimensions: 22.08 x 11.11
Primary bathroom
- Level: Main
- Area: 49.91
- Dimensions: 7.11 x 7.02
Bathroom 2
- Level: Main
- Area: 37
- Dimensions: 7.4 x 5
Bathroom 3
- Level: Main
- Area: 35.36
- Dimensions: 7.03 x 5.03
Dining room
- Description: bamboo floor
- Level: Main
- Area: 111.72
- Dimensions: 11.05 x 10.11
Family room
- Description: bamboo floor
- Level: Main
- Area: 156.04
- Dimensions: 14.07 x 11.09
Kitchen
- Description: recycled glass countertops
- Level: Main
- Area: 272.25
- Dimensions: 22.5 x 12.1
Living room
- Description: vaulted ceiling, carpeted
- Level: Main
- Area: 241.56
- Dimensions: 16.04 x 15.06
Office
- Description: bamboo floor
- Level: Main
- Area: 71.37
- Dimensions: 10.08 x 7.08
Heating
- Baseboard, Oil, Propane
Cooling
- None
Appliances
- Included: Gas Oven, Gas Range, Refrigerator, Dishwasher, Microwave, Washer, Dryer
- Laundry: Main Level, Laundry Closet
Features
- Eat-in Kitchen, Kitchen Island, Vaulted Ceiling(s), Walk-In Closet(s), Chandelier, Recessed Lighting, Ceiling Fan(s), No Interior Steps
- Flooring: Bamboo, Carpet, Ceramic Tile, Hardwood, Laminate
- Doors: French Doors
- Has basement: No
- Has fireplace: No
- Common walls with other units/homes: No Common Walls
Interior area
- Total structure area: 2,336
- Total interior livable area: 2,336 sqft
- Finished area above ground: 2,336
- Finished area below ground: 0
Property
Parking
- Total spaces: 6
- Parking features: Garage, Open
- Garage spaces: 2
- Uncovered spaces: 4
Features
- Stories: 1
- Patio & porch: Patio, Front Porch, Side Porch, Deck
- Exterior features: Private Yard
Lot
- Size: 1.02 Acres
- Features: Sloped, Back Yard, Front Yard, Cleared, Wooded
Details
- Additional structures: Storage
- Parcel number: 14.8C.1.48
- Zoning: R-2 Residential
- Zoning description: Residential
- Special conditions: Standard
- Other equipment: Dehumidifier
Construction
Type & style
- Home type: SingleFamily
- Architectural style: Ranch
- Property subtype: Single Family Residence
Materials
- Block, Plaster, Vinyl Siding
- Foundation: Block
- Roof: Asphalt,Fiberglass
Condition
- Year built: 1978
Utilities & green energy
- Electric: 200+ Amp Service
- Sewer: Septic Tank
- Water: Well
- Utilities for property: Propane Tank Leased
Community & HOA
Community
- Subdivision: Pine Creek Estates
HOA
- Has HOA: Yes
- Amenities included: Other
- Services included: Maintenance Road
- HOA fee: $375 annually
Location
- Region: East Stroudsburg
Financial & listing details
- Price per square foot: $171/sqft
- Tax assessed value: $150,530
- Annual tax amount: $5,635
- Date on market: 5/10/2025
- Listing terms: Cash,Conventional,FHA,USDA Loan,VA Loan
- Inclusions: Refrigerator, range/oven, microwave, dishwasher, clothes washer, dryer, generator, dehumidifier.
- Road surface type: Paved
Price history
| Date | Event | Price |
|---|---|---|
| 8/15/2025 | Sold | $399,000$171/sqft |
Source: PMAR #PM-132033 Report a problem | ||
| 7/3/2025 | Pending sale | $399,000$171/sqft |
Source: PMAR #PM-132033 Report a problem | ||
| 5/26/2025 | Price change | $399,000-6.1%$171/sqft |
Source: PMAR #PM-132033 Report a problem | ||
| 5/10/2025 | Listed for sale | $425,000$182/sqft |
Source: PMAR #PM-132033 Report a problem | ||
Public tax history
| Year | Property taxes | Tax assessment |
|---|---|---|
| 2025 | $5,636 +4.9% | $150,530 |
| 2024 | $5,371 +2.9% | $150,530 |
| 2023 | $5,221 -1.4% | $150,530 |
| 2022 | $5,294 | $150,530 |
| 2021 | $5,294 +1.6% | $150,530 |
| 2020 | $5,211 +16.9% | $150,530 +586.1% |
| 2019 | $4,458 | $21,940 |
| 2018 | $4,458 | $21,940 |
| 2017 | $4,458 +10.6% | $21,940 |
| 2016 | $4,032 | $21,940 |
| 2015 | -- | $21,940 |
| 2014 | -- | $21,940 |
| 2013 | -- | $21,940 |
| 2012 | -- | $21,940 |
| 2011 | -- | $21,940 |
| 2010 | -- | $21,940 |
| 2008 | -- | $21,940 |
| 2007 | -- | $21,940 |
| 2006 | -- | $21,940 +40.9% |
| 2005 | -- | $15,570 |
| 2004 | -- | $15,570 |
| 2003 | -- | $15,570 |
Find assessor info on the county website
Neighborhood: 18302
Nearby homes
- $286,3004 bd2 ba1.1k sqft295 Estate Dr, East Stroudsburg, PA 18302Off Market
- $285,3002 bd2 ba1.2k sqft164 Cathleen Dr, East Stroudsburg, PA 18302Off Market
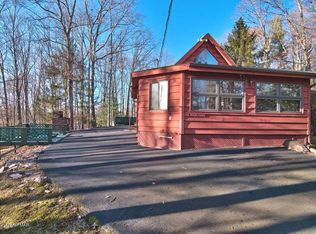
- $371,8004 bd2 ba2k sqft178 Cathleen Dr, East Stroudsburg, PA 18302Off Market
- $334,7003 bd2 ba1.4k sqft300 Estate Dr, East Stroudsburg, PA 18302Off Market
- $150,7001 bd1 ba612 sqft304 Estate Dr, East Stroudsburg, PA 18302Off Market
- $343,8003 bd2 ba2.9k sqft156 Cathleen Dr, East Stroudsburg, PA 18302Off Market
- $470,9005 bd3 ba3k sqft289 Estate Dr, East Stroudsburg, PA 18302Off Market
- $298,1002 bd2 ba2k sqft290 Estate Dr, East Stroudsburg, PA 18302Off Market
Nearby schools
GreatSchools rating
- 4/10East Stroudsburg Elementary SchoolGrades: K-5Distance: 7.1 mi
- 5/10J T Lambert Intermediate SchoolGrades: 6-8Distance: 6.7 mi
- 5/10East Stroudsburg Senior High School SouthGrades: 9-12Distance: 7.5 mi
Get a cash offer in 3 minutes
Find out how much your home could sell for in as little as 3 minutes with a no-obligation cash offer.
Estimated market value
$414,100
Get a cash offer in 3 minutes
Find out how much your home could sell for in as little as 3 minutes with a no-obligation cash offer.
Estimated market value
$414,100
- Pennsylvania
- Monroe County
- East Stroudsburg
- 18302
- 301 Estate Dr
Nearby cities
Nearby zip codes
Other East Stroudsburg Topics
- Apartments for Rent in 18302
- Houses for Sale in 18302
- Houses for Rent in 18302
- 18302 Real Estate
- East Stroudsburg Condos
- Houses for Sale in East Stroudsburg
- Newest Listings in East Stroudsburg
- East Stroudsburg Home Values
- East Stroudsburg Real Estate Agents
- East Stroudsburg Refinance
- East Stroudsburg Mortgage Rates
