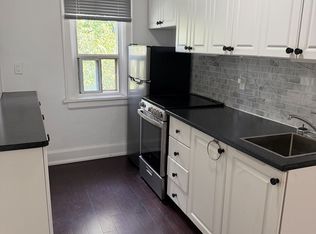
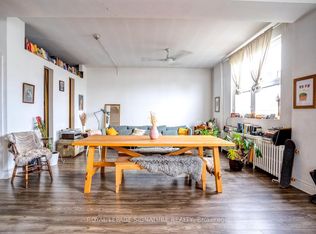
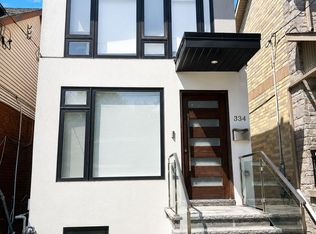
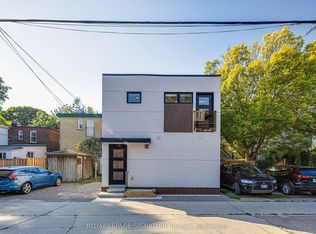
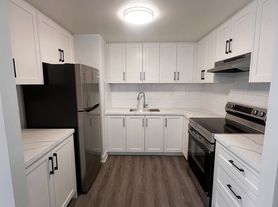
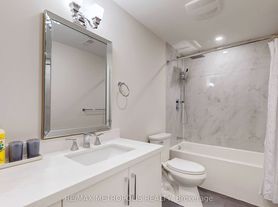
Beautifully Renovated Lower-Level Suite On Euclid Avenue In Vibrant Trinity-Bellwoods, With Little Italy Nearby. This Inviting 1-Bedroom Home Features 8-Foot Ceilings, Natural Light And An Open-Concept Living And Kitchen Area. Polished Concrete Floors With Radiant Heating Provide Comfort Throughout, While A Compact Desk Nook Offers A Practical Space To Work Or Study From Home. The Sleek White Kitchen Features Stainless Steel Appliances, A Chevron Backsplash And Convenient Pantry Storage. The Bedroom Offers Generous Closet Space, Complemented By A Modern Bathroom With A Glass-Enclosed Walk-In Shower. A Spacious Private Laundry Room Includes A Utility Sink And Folding Table. Separate Side And Rear Entrances Add Everyday Convenience. Walk To Trinity Bellwoods Park And Explore Little Italy's Cafes, Classic Pizzerias, Trattorias, Gelato Shops And Neighbourhood Markets. All Utilities Are Included In The Rent. Tenant Is Responsible For Internet And Tenant Insurance. Some Interior Photos Are Virtually Staged.
House for rent
Singlefamily
Available now
Air conditioner, window unit
Ensuite laundry
Natural gas, radiant
What's special
Natural lightCompact desk nookSleek white kitchenStainless steel appliancesChevron backsplashConvenient pantry storageGenerous closet space
- 13 days |
- -- |
- -- |
Zillow last checked:
Listing updated:
Travel times

Let’s turn your rent into credit progress
Build credit history with every on-time payment and get credit for the payment you’re already making.
Facts & features
Interior
Bedrooms & bathrooms
- Bedrooms: 1
- Bathrooms: 1
- Full bathrooms: 1
Heating
- Natural Gas, Radiant
Cooling
- Air Conditioner, Window Unit
Appliances
- Laundry: Ensuite
Features
- Primary Bedroom - Main Floor
- Has basement: Yes
Property
Parking
- Details: Contact manager
Features
- Stories: 3
- Exterior features: Basement, Primary Bedroom - Main Floor, Public Transit
- Pool features: Contact manager
Construction
Type & style
- Home type: SingleFamily
- Property subtype: SingleFamily
Materials
- Roof: Asphalt Shingle
Utilities & green energy
- Utilities for property: Water
Community & HOA
Community
- Features: Park
Location
- Region: Toronto
Financial & listing details
- Lease term: Contact For Details
Nearby apartments for rent


Neighborhood: Trinity
Nearby schools
GreatSchools rating
No schools nearby
We couldn't find any schools near this home.