Beautifully updated and MOVE-IN-READY, this CORNER LOT ranch checks lots of boxes... Open concept living room/eat-in kitchen, recent appliance upgrades, LVP flooring THROUGHOUT THE MAIN FLOOR, updated light fixtures, and fresh paint! The kitchen was well designed boasting Quartz countertops, soft close drawers, and a gorgeous tile backsplash. The primary suite is spacious and offers 2 closets, one being a large walk-in. The guest bath has been updated with new lighting & paint, and don't miss the convenient MAIN FLOOR LAUNDRY. The FULL, UNFINISHED basement is a blank slate for your imagination, with ample room to use for additional living space and storage. Positioned on a huge lot, there is plenty of space for outdoor playing and gardening, as well as a 10X40 poured patio area. This home comes equipped with a whole house fan, a reverse osmosis attachment in the kitchen, and an impressive PELICAN water softener system. The 3 car garage is very deep and ready for your work bench, outside fridge, and lots of opportunities for storage too. Don't overlook the additional parking pad ready for your boat or camper! Roof replaced in 2022, water heater in 2020, and kitchen appliances in 2023. Call your favorite realtor to schedule a time to view this well maintained home the The Legends Subdivison.
Active under contract
Listed by: RE/MAX Alliance • Jason M Thorpe • 618-514-5821
$299,000
301 Excalibur Blvd, Troy, MO 63379
3beds
1,344sqft
Single Family Residence
Built in 2001
0.32 Acres Lot
$-- Zestimate®
$222/sqft
$-- HOA
What's special
Whole house fanHuge lotQuartz countertopsFresh paintUpdated light fixturesGorgeous tile backsplashMain floor laundry
- 22 days
- 83
- 1
Likely to sell faster than
Zillow last checked:
Listing updated:
Listed by:
Jason M Thorpe 618-514-5821,
RE/MAX Alliance
Source: MARIS,MLS#: 26050178 Originating MLS: Southwestern Illinois Board of REALTORS
Originating MLS: Southwestern Illinois Board of REALTORSFacts & features
Interior
Bedrooms & bathrooms
- Bedrooms: 3
- Bathrooms: 2
- Full bathrooms: 2
- Main level bathrooms: 2
- Main level bedrooms: 3
Primary bedroom
- Features: Floor Covering: Luxury Vinyl Plank
- Level: Main
Bedroom 2
- Features: Floor Covering: Luxury Vinyl Plank
- Level: Main
Bedroom 3
- Features: Floor Covering: Luxury Vinyl Plank
- Level: Main
Primary bathroom
- Features: Floor Covering: Luxury Vinyl Plank
- Level: Main
Bathroom 2
- Features: Floor Covering: Luxury Vinyl Plank
- Level: Main
Kitchen
- Features: Floor Covering: Luxury Vinyl Plank
- Level: Main
Laundry
- Features: Floor Covering: Luxury Vinyl Plank
- Level: Main
Living room
- Features: Floor Covering: Luxury Vinyl Plank
- Level: Main
Heating
- Forced Air
Cooling
- Central Air
Features
- Basement: Bath/Stubbed,Full,Unfinished
- Number of fireplaces: 1
Interior area
- Total structure area: 1,344
- Total interior livable area: 1,344 sqft
- Finished area above ground: 1,344
Property
Parking
- Total spaces: 3
- Parking features: Garage
- Garage spaces: 3
Features
- Levels: One
Lot
- Size: 0.32 Acres
- Features: Corner Lot
Details
- Parcel number: 157035003002019000
- Special conditions: Standard
Construction
Type & style
- Home type: SingleFamily
- Architectural style: Ranch
- Property subtype: Single Family Residence
Materials
- Brick Veneer
Condition
- Year built: 2001
Utilities & green energy
- Electric: Other
- Sewer: Public Sewer
- Water: Public
- Utilities for property: None
Community & HOA
Community
- Subdivision: Legends The
HOA
- Has HOA: No
Location
- Region: Troy
Financial & listing details
- Price per square foot: $222/sqft
- Tax assessed value: $179,880
- Annual tax amount: $2,147
- Date on market: 8/7/2026
- Cumulative days on market: 22 days
- Listing terms: Cash,Conventional,FHA,USDA Loan,VA Loan
Estimated market value
Not available
Estimated sales range
Not available
Not available
Price history
| Date | Event | Price |
|---|---|---|
| 8/11/2026 | Contingent | $299,000$222/sqft |
Source:  MARIS #26050178 Report a problem MARIS #26050178 Report a problem | ||
| 8/7/2026 | Listed for sale | $299,000$222/sqft |
Source: MARIS #26050178 Report a problem | ||
Public tax history
| Year | Property taxes | Tax assessment |
|---|---|---|
| 2025 | $2,147 +7.2% | $34,177 +9.3% |
| 2024 | $2,002 +0.6% | $31,274 |
| 2023 | $1,990 +4.8% | $31,274 |
| 2022 | $1,899 | $31,274 +5.3% |
| 2021 | -- | $29,707 +14.2% |
| 2020 | $1,675 -0.1% | $26,002 |
| 2019 | $1,676 | $26,002 -1.8% |
| 2018 | $1,676 +9.2% | $26,479 |
| 2017 | $1,535 | $26,479 +16% |
| 2016 | $1,535 -0.2% | $22,831 |
| 2015 | $1,538 | $22,831 +0.3% |
| 2014 | $1,538 +0% | $22,772 |
| 2013 | $1,537 | $22,772 -1.2% |
| 2012 | -- | $23,038 |
| 2011 | -- | $23,038 -7.3% |
| 2010 | -- | $24,840 |
Find assessor info on the county website
Monthly payment
Est. payment
Payment breakdown
Explore the cost of this home by adjusting the details. Changes won't be saved.Climate risks
Neighborhood: 63379
Nearby schools
Schools provided by the listing agent
- Elementary: Troy South Elementary
- Middle: Troy Middle
- High: Troy Buchanan High
Source: MARIS. This data may not be complete. We recommend contacting the local school district to confirm school assignments for this home.
Similar homes
- $304,9003 bd2 ba1.4k sqft10 Sugarberry Ct, Troy, MO 63379For Sale
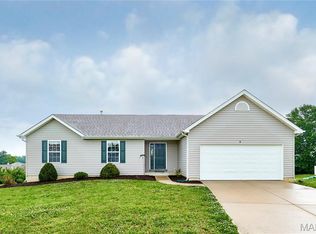
 MLS ID #26033682, Lisa L Burkemper, Berkshire Hathaway HomeServices Select Properties. MARIS
 - $319,5003 bd2 ba1.4k sqft13 Berkshire Ct, Troy, MO 63379For Sale
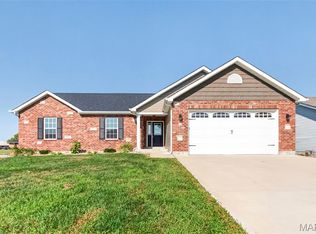 MLS ID #26055319, Bryan Jones, Real Broker LLC. MARIS
 - $315,0003 bd3 ba1.6k sqft209 John St, Troy, MO 63379New Construction
 MLS ID #26043245, Rachel M Myers, Myers Realty, LLC. MARIS
 - $279,9003 bd2 ba1.2k sqft270 Railroad St, Moscow Mills, MO 63362New Construction
 MLS ID #26032400, Bruce E Werkmeister, Werkmeister Real Estate, LLC. MARIS
 - $314,9003 bd3 ba1.4k sqft1190 Marathon Dr, Foristell, MO 63348New ConstructionMLS ID #26028083, David A Rohlfing, STL Buy & Sell, LLC. MARIS
- $284,9003 bd2 ba1.2k sqft1116 Marathon Dr, Foristell, MO 63348For SaleMLS ID #26045556, Adam Hoff, Homebound Realty LLC. MARIS
- $314,9003 bd3 ba1.4k sqft1188 Marathon Dr, Foristell, MO 63348New ConstructionMLS ID #26028054, David A Rohlfing, STL Buy & Sell, LLC. MARIS
- $324,9003 bd2 ba1.2k sqft18808 Addi Dr, Warrenton, MO 63383New ConstructionMARIS
- $304,9003 bd2 ba1.2k sqft130 Peruque Creek Mnr, Wright City, MO 63390New ConstructionMLS ID #26048399, David A Rohlfing, STL Buy & Sell, LLC. MARIS
- $307,1083 bd3 ba1.4k sqft94 Town Centre Ct, Foristell, MO 63348New ConstructionMARIS
- $319,9003 bd3 ba1.3k sqft1186 Marathon Dr, Foristell, MO 63348New ConstructionMLS ID #26028052, David A Rohlfing, STL Buy & Sell, LLC. MARIS
- $330,0003 bd2 ba1.3k sqft141 Katie Lynn Ct, Wentzville, MO 63385For SaleMLS ID #26052642, Cory A Scurlock, EXP Realty, LLC. MARIS
- $319,9003 bd3 ba1.4k sqft129 Peruque Creek Mnr, Wright City, MO 63390New ConstructionMLS ID #26048740, David A Rohlfing, STL Buy & Sell, LLC. MARIS
- $321,1823 bd3 ba1.4k sqft6 Town Centre Ct, Foristell, MO 63348New ConstructionMARIS
- $307,0003 bd2 ba1.2k sqft407 Warren Ave, Warrenton, MO 63383For SaleMLS ID #26055029, Samantha A Mollette, Nettwork Global. MARIS
- $306,9003 bd2 ba1.7k sqft2 Maple At Wildflower Mnrs, Wentzville, MO 63385New ConstructionMLS ID #26049517, Pamela Chyba, ListWithFreedom.com Inc. MARIS
- $303,9003 bd2 ba1.7k sqft2 Maple At Boone Rdg, Truesdale, MO 63380New ConstructionMLS ID #26049612, Pamela Chyba, ListWithFreedom.com Inc. MARIS
- $319,9003 bd2 ba1.3k sqft28541 Shallow Water Rd, Warrenton, MO 63383New ConstructionMLS ID #26028758, David A Rohlfing, STL Buy & Sell, LLC. MARIS
- $309,9003 bd2 ba1.3k sqft28539 Shallow Water Rd, Warrenton, MO 63383New ConstructionMLS ID #26028741, David A Rohlfing, STL Buy & Sell, LLC. MARIS
- $319,9003 bd2 ba1.3k sqft28728 Woodland Heights Dr, Warrenton, MO 63383New ConstructionMLS ID #26028431, David A Rohlfing, STL Buy & Sell, LLC. MARIS
