Skip main navigation
For sale
  • $559,900

    301 Fairview Ave, Beckley, WV 25801

    4beds
    4,104sqft
    : 
    Loading
    Get pre-qualified
    Single Family Residence
    Built in 1998
    1.05 Acres Lot
    $527,500 Zestimate®
    $136/sqft
    $-- HOA

    What's special

    Luxurious en-suite bathroomLarge center islandSparkling poolOpen-concept floor planTwo-car garagePrivate outdoor oasisBeautiful landscaping
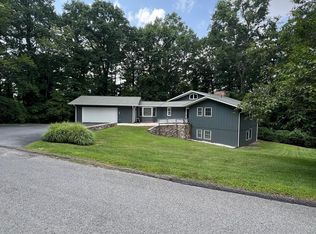
    Stunning home ideally located near shopping, hospitals, restaurants, interstate access, and a variety of outdoor recreational opportunities. This exceptional property offers over 4,000 square feet of beautifully designed living space, perfect for both everyday comfort and entertaining. The open-concept floor plan seamlessly connects the spacious living room with a custom-designed kitchen featuring granite countertops, a large center island, and built-in stainless steel appliances. Ample cabinetry and thoughtful layout make this kitchen both functional and stylish. The home includes a two-car garage and generously sized bedrooms, each with its own private bathroom, providing comfort and privacy for family members and guests alike. The primary suite is conveniently located on the main floor and features a walk-in closet and a luxurious en-suite bathroom. Step outside to your private outdoor oasis showcasing a sparkling pool, extensive decking ideal for entertaining, beautiful landscaping, and a firepit perfect for relaxing evenings. Recent updates include a new roof installed last year, adding peace of mind for years to come. With its prime location, spacious layout, and exceptional indoor and outdoor living spaces, this home truly has it all and is a must-see.
    11 days
    |
    521
    |
    8
    |

    Zillow last checked:

    Listing updated:

    Listed by:

    David Cyndie Chinn,

    Luxury Home

    Source: All West Virginia MLS,MLS#: 101318

    Loading...

      Facts & features

      Interior

      Bedrooms & bathrooms
      • Bedrooms: 4
      • Bathrooms: 5
      • Full bathrooms: 4
      • 1/2 bathrooms: 1
      Bedroom
      • Level: First
      Bedroom 2
      • Level: Lower
      Bedroom 3
      • Level: Upper
      Bedroom 4
      • Level: Upper
      Bedroom 5
      • Level: None
      Dining room
      • Level: First
      Family room
      • Level: Lower
      Kitchen
      • Level: First
      Living room
      • Level: First
      Office
      • Level: First
      Laundry room
      • Level: First
      Heating
      • Forced Air, Natural Gas
      Cooling
      • Air Conditioning, Heat Pump
      Appliances
      • Included: Built-In Range, Dishwasher, Refrigerator, Wall Oven (2), Gas Water Heater
      • Laundry: Washer/Dryer Connection
      Features
      • 1st Floor Bathroom, 1st Floor Bedroom, Tile Baths, Tray Ceiling(s), Entrance Foyer, Walk-In Closet(s)
      • Flooring: Ceramic Tile, Hardwood, Laminate, Wall/Wall Carpet
      • Windows: Insulated Windows
      • Basement: Heated,Bathroom,Interior Entry,Kitchen,Exterior Entry,Finished,Garage/Workshop
      • Attic: Other
      Interior area
      • Total structure area: 0
      • Total interior livable area: 4,104 sqft
      • Finished area below ground: 0

      Property

      Parking
      • Parking features: Concrete Drive
      • Has attached garage: Yes
      Accessibility
      • Accessibility features: Other-See Remarks
      Features
      • Patio & porch: Covered Back Porch, Deck, Patio
      • Pool features: Above Ground
      • Spa features: Bath
      • Has view: Yes
      • View description: Residential
      Lot
      • Size: 1.05 Acres
      • Features: Landscaped
      • Topography: Level,Rolling
      Details
      • Additional parcels included: 0006/0105
      • Parcel number: 016010500000000
      • Special conditions: Not Applicable
      • Wooded area: 0

      Construction

      Type & style
      • Home type: SingleFamily
      • Architectural style: Contemporary
      • Property subtype: Single Family Residence
      Materials
      • Stone, Stucco
      • Roof: Shingle
      Condition
      • Year built: 1998

      Utilities & green energy

      • Sewer: Public Sewer
      • Water: Public

      Community & HOA

      Community
      • Subdivision: None
      HOA
      • Services included: None
      Location
      • Region: Beckley

      Financial & listing details

      • Price per square foot: $136/sqft
      • Tax assessed value: $231,900
      • Annual tax amount: $2,029
      • Date on market: 6/28/2026
      • Listing agreement: Exclusive Agency

        Estimated market value

        $527,500

        $501,000 - $554,000

        $3,040/mo

        Price history

        DateEventPrice
        6/28/2026Listed for sale$559,900$136/sqft
        Source: All West Virginia MLS #101318 Report a problem
        6/28/2026Listing removed$559,900$136/sqft
        Source: All West Virginia MLS #100944 Report a problem
        4/27/2026Listed for sale$559,900$136/sqft
        Source: All West Virginia MLS #100944 Report a problem
        4/24/2026Listing removed$559,900$136/sqft
        Source: All West Virginia MLS #100465 Report a problem
        3/18/2026Price change$559,900-1.8%$136/sqft
        Source: All West Virginia MLS #100465 Report a problem
        2/23/2026Listed for sale$569,900$139/sqft
        Source: All West Virginia MLS #100465 Report a problem
        2/21/2026Listing removed$569,900$139/sqft
        Source: All West Virginia MLS #100043 Report a problem
        12/20/2025Listed for sale$569,900+93.2%$139/sqft
        Source: All West Virginia MLS #100043 Report a problem
        9/20/2013Sold$295,000-8.7%$72/sqft
        Source: Public Record Report a problem
        7/29/2013Listed for sale$323,000$79/sqft
        Source: Old Colony, REALTORS #63600 Report a problem

        Public tax history

        YearProperty taxesTax assessment
        2025$2,029 +23.6%$139,140 +22.9%
        2024$1,641 -0.2%$113,220
        2023$1,643 -30.7%$113,220 -30.7%
        2022$2,370 $163,320 +2.1%
        2021-- $159,960
        2020-- $159,960
        2019$2,333 $159,960
        2018$2,333 -5.3%$159,960 -5.3%
        2017$2,464 -1.3%$168,960
        2016$2,497 +3.8%$168,960 +3.8%
        2015$2,405 -6.1%$162,720 -6.5%
        2014$2,562 +0.2%$174,120 -1%
        2013$2,558 $175,920 +1.7%
        2012$2,558 +6.5%$173,040
        2011$2,402 -1.3%$173,040 -1.3%
        2010$2,433 +4.3%$175,320 +4.1%
        2009$2,334 +2.1%$168,420 +6.6%
        2008$2,286 -6.6%$157,920 -5.2%
        2007$2,449 +4.2%$166,620 +5.7%
        2006$2,351 -7.8%$157,680 -6.7%
        2005$2,550 $169,080
        2004-- $169,080 +3.9%
        2003-- $162,660 +1.5%
        2002-- $160,260 +4.7%
        2001-- $153,120

        Find assessor info on the county website

        Monthly payment

        Est. payment

        Payment breakdown

        Explore the cost of this home by adjusting the details. Changes won't be saved.
        All calculations are estimates and provided by Zillow, Inc. for informational purposes only. Actual amounts may vary.
        HOA fees may include property taxes on listings classified as Co-Ops. Contact the listing agent and/or owner for fee details.
        Mortgage interest rates are dependent on a number of factors, including credit score, down payment, and repayment length. Interest rate data provided by Zillow Group Marketplace, Inc. as of 1/1/1970 from various mortgage lenders with which we have lead or other similar arrangements; the Estimated Payment is an average of those rates.
        See how much you could borrow to make a competitive offer.

        Climate risks

        Neighborhood: 25801

        Getting around

        4 / 100
        Car-Dependent
        5 / 100
        Somewhat Bikeable

        Nearby schools

        GreatSchools rating
        Schools provided by the listing agent
        • Elementary: Beckley
        • Middle: Park
        • High: Woodrow Wilson

        Source: All West Virginia MLS. This data may not be complete. We recommend contacting the local school district to confirm school assignments for this home.

        A local agent can set up tours, give advice and negotiate with sellers.

        A local lender can help you make sure your offer is ready when you are.

        Browse local experts

        Similar homes

        Skip to the end of the carouselSkip to the beginning of the carousel