Skip main navigation
Sold for $1,070,000
Street View
  • $1,070,000

    301 Falling Creek Rd, Fredericksburg, VA 22401

    5beds
    3,899sqft
    Single Family Residence
    Built in 1982
    0.89 Acres Lot
    $1,070,100 Zestimate®
    $274/sqft
    $4,240 Estimated rent

    Home value

    $1,070,100

    Estimated sales range

    Not available

    $4,240/mo

    Zestimate® history
    Loading
    Loading...

    Owner options

    List your home for rent

    $4,240/mo

    Rent Zestimate®

    Find your next renter with Zillow Rental Manager. Plus, with online applications, you can quickly screen prospective tenants – for free.

    Learn more

    $4,240/mo

    Rent Zestimate®

    Refinance and save

    $6,371/mo

    Est. payment

    Refinancing to a lower rate could help reduce your monthly payments and save thousands over the life of the loan.

    See today's rates

    $6,371/mo

    Est. payment

    Explore your selling options

    Work with a Zillow partner agent

    Leverage their expertise and Zillow's premium Showcase listings to get your home seen by more buyers.

    Get started

    List with your own agent

    Get your home in front of millions of buyers by listing it on Zillow.

    Learn how to do it

    Sell it yourself

    Take full control of how buyers see your home on Zillow by listing For Sale by Owner (FSBO).

    List your home

    What's special

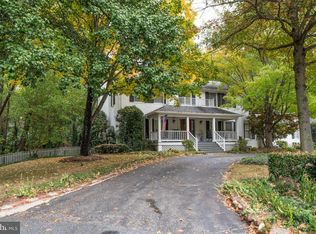
    If you’ve been searching for a truly one-of-a-kind property in the City of Fredericksburg, your search ends here. This beautifully updated Cape Cod home is nestled in the well-established Westwood community and sits on two lots backing to peaceful wooded areas, offering both privacy and charm. From the moment you arrive, you’re welcomed by a circular brick driveway, mature magnolia trees, and lush landscaping filled with vibrant flower beds and established plantings. A privacy fence enhances the serene outdoor setting. The backyard is an entertainer’s dream—featuring an in-ground pool, expansive patio, brick BBQ area, gazebo, and multiple covered and open-air spaces perfect for dining, relaxing, and hosting gatherings. Inside, the home blends timeless elegance with modern updates. The grand entry foyer showcases a vaulted ceiling and curved staircase, flanked by a cozy reading nook and a spacious formal living room adorned with hardwood floors, crown molding, and chair rail detailing. At the heart of the home is a fully renovated modern kitchen, seamlessly connected to a dining area with a wood-burning fireplace. Just beyond, the stunning sunroom offers 180-degree views of the backyard oasis, complete with vaulted ceilings and exposed wood beams. The main-level primary suite is a private retreat, featuring a gas fireplace, access to a secluded patio, and a luxurious en-suite bath with double vanities, a walk-in shower, and a classic clawfoot tub. Additional main-level spaces include a home office, half bath, and laundry area. Upstairs, you’ll find three bedrooms, a bonus room, and a beautifully renovated Jack-and-Jill bathroom. The walk-out lower level offers even more living space with a newly renovated den opening to the pool area through an enclosed cabana. Additional features include a full bath, laundry hookups, a two-car garage, and a workshop. The detached carport includes enclosed storage and a versatile upper-level room—ideal for a home office, gym, guest space, or studio. A charming path leads to the fully renovated guest cottage, complete with its own bathroom and kitchenette—perfect for visitors, multi-generational living, or potential rental income. Recent updates provide peace of mind:  New roof, HVAC, and hot water heater (2022)  Exterior refurbishment and repainting (2023)  Kitchen and upper-level bath renovation (2024)  New windows (2025, excluding sunroom) Conveniently located between Route 3, Plank Road, and Cowan Boulevard, you’re just minutes from Mary Washington Hospital, downtown Fredericksburg, shopping, and dining. This move-in ready home offers the perfect blend of comfort, luxury, and versatility—whether you’re looking for a private retreat or the ultimate entertaining showplace.

    Zillow last checked:

    Listing updated:

    Listed by:

    Dave Murphy 540-809-5234,

    Dalton Realty

    Bought with:

    Araceli Guilloux, 0225260975

    Your Home Sold Guaranteed Realty - At Your Service

    Source: Bright MLS,MLS#: VAFB2010288MLS Logo

    Facts & features

    Interior

    Bedrooms & bathrooms
    • Bedrooms: 5
    • Bathrooms: 5
    • Full bathrooms: 4
    • 1/2 bathrooms: 1
    • Main level bathrooms: 2
    • Main level bedrooms: 1
    Rooms
    • Room types: Living Room, Primary Bedroom, Bedroom 2, Bedroom 3, Bedroom 4, Kitchen, Family Room, Den, Foyer, Office, Bathroom 2, Bathroom 3, Bonus Room, Primary Bathroom, Full Bath, Additional Bedroom
    Primary bedroom
    • Features: Fireplace - Gas, Flooring - Wood, Attached Bathroom
    • Level: Main
    Other
    • Features: Flooring - Luxury Vinyl Plank, Attached Bathroom, Cathedral/Vaulted Ceiling
    • Level: Lower
    Bedroom 2
    • Features: Flooring - Carpet
    • Level: Upper
    Bedroom 3
    • Features: Flooring - Carpet
    • Level: Upper
    Bedroom 4
    • Features: Flooring - Carpet
    • Level: Upper
    Primary bathroom
    • Features: Soaking Tub, Bathroom - Stall Shower, Bathroom - Walk-In Shower, Double Sink, Flooring - Ceramic Tile
    • Level: Main
    Bathroom 2
    • Features: Bathroom - Tub Shower, Flooring - Ceramic Tile
    • Level: Upper
    Bathroom 3
    • Features: Bathroom - Stall Shower
    • Level: Lower
    Bonus room
    • Features: Flooring - Carpet
    • Level: Upper
    Den
    • Features: Flooring - Luxury Vinyl Plank
    • Level: Lower
    Family room
    • Features: Flooring - Wood, Cathedral/Vaulted Ceiling
    • Level: Main
    Foyer
    • Features: Flooring - Wood
    • Level: Main
    Other
    • Features: Bathroom - Stall Shower
    • Level: Lower
    Kitchen
    • Features: Double Sink, Fireplace - Wood Burning, Flooring - Wood, Eat-in Kitchen, Kitchen - Electric Cooking, Lighting - Pendants, Lighting - LED
    • Level: Main
    Living room
    • Features: Flooring - Wood
    • Level: Main
    Office
    • Features: Flooring - Wood
    • Level: Main
    Heating
    • Heat Pump, Electric
    Cooling
    • Heat Pump, Electric
    Appliances
    • Included: Microwave, Disposal, Dryer, Oven/Range - Electric, Stainless Steel Appliance(s), Washer, Electric Water Heater
    • Laundry: Main Level, In Basement
    Features
    • Dry Wall
    • Flooring: Carpet, Wood
    • Windows: Double Pane Windows, Replacement
    • Basement: Garage Access,Heated,Interior Entry,Exterior Entry,Partially Finished,Walk-Out Access,Workshop
    • Number of fireplaces: 2
    • Fireplace features: Brick, Wood Burning, Gas/Propane
    Interior area
    • Total structure area: 4,473
    • Total interior livable area: 3,899 sqft
    • Finished area above ground: 3,325
    • Finished area below ground: 574

    Property

    Parking
    • Total spaces: 12
    • Parking features: Basement, Built In, Garage Faces Side, Garage Door Opener, Inside Entrance, Concrete, Driveway, Paved, Detached Carport, Attached, Off Street
    • Attached garage spaces: 2
    • Carport spaces: 2
    • Covered spaces: 4
    • Uncovered spaces: 8
    Accessibility
    • Accessibility features: None
    Features
    • Levels: Three
    • Stories: 3
    • Patio & porch: Deck, Patio
    • Exterior features: Barbecue, Extensive Hardscape, Flood Lights, Storage
    • Has private pool: Yes
    • Pool features: In Ground, Vinyl, Private
    • Fencing: Privacy,Wood,Wrought Iron
    • Has view: Yes
    • View description: Creek/Stream, Trees/Woods
    • Has water view: Yes
    • Water view: Creek/Stream
    Lot
    • Size: 0.89 Acres
    • Features: Additional Lot(s), Backs to Trees, Front Yard, Landscaped, Level, Rear Yard, Stream/Creek, Corner Lot/Unit
    Details
    • Additional structures: Above Grade, Below Grade, Outbuilding
    • Additional parcels included: Has additional lot included to the rear of the property
    • Parcel number: 7779336589
    • Zoning: R2
    • Special conditions: Standard

    Construction

    Type & style
    • Home type: SingleFamily
    • Architectural style: Cape Cod
    • Property subtype: Single Family Residence
    Materials
    • Brick, Wood Siding
    • Foundation: Block
    • Roof: Architectural Shingle
    Condition
    • Excellent
    • New construction: No
    • Year built: 1982

    Utilities & green energy

    • Electric: 200+ Amp Service
    • Sewer: Public Sewer
    • Water: Public
    • Utilities for property: Cable Available, Phone Available, Cable

    Community & HOA

    Community
    • Subdivision: Westwood
    HOA
    • Has HOA: No
    Location
    • Region: Fredericksburg

    Financial & listing details

    • Price per square foot: $274/sqft
    • Tax assessed value: $708,000
    • Annual tax amount: $5,735
    • Date on market: 5/23/2026
    • Listing agreement: Exclusive Right To Sell
    • Listing terms: Cash,Conventional,FHA,VA Loan
    • Inclusions: Pool Equipment And Cover, Guest Cottage Refrigerator
    • Ownership: Fee Simple

    Price history

    DateEventPrice
    8/21/2026Sold$1,070,000-7%$274/sqft
    Source: Bright MLS #VAFB2010288 Report a problem
    7/21/2026Contingent$1,150,000$295/sqft
    Source: Bright MLS #VAFB2010288 Report a problem
    5/23/2026Listed for sale$1,150,000+45.6%$295/sqft
    Source: Bright MLS #VAFB2010288 Report a problem
    8/31/2023Sold$790,000-9.7%$203/sqft
    Source: Bright MLS #VAFB2004420 Report a problem
    8/23/2023Contingent$874,990$224/sqft
    Source: Bright MLS #VAFB2004420 Report a problem
    8/15/2023Price change$874,990-2.8%$224/sqft
    Source: Bright MLS #VAFB2004420 Report a problem
    7/27/2023Listed for sale$899,990+50%$231/sqft
    Source: Bright MLS #VAFB2004420 Report a problem
    11/10/2021Sold$600,000-11.1%$154/sqft
    Source: Bright MLS #VAFB119242 Report a problem
    9/1/2021Pending sale$675,000+3757.1%$173/sqft
    Source: Bright MLS #VAFB119242 Report a problem
    1/1/1980Sold$17,500$4/sqft
    Source: Agent Provided Report a problem

    Public tax history

    YearProperty taxesTax assessment
    2025$5,735 +5.2%$708,000
    2024$5,452 -2.1%$708,000 +13.2%
    2023$5,567 +3.5%$625,500
    2022$5,379 +3.6%$625,500
    2021$5,192 +9.8%$625,500 +12.5%
    2020$4,727 $556,100
    2019$4,727 +6.3%$556,100
    2018$4,449 +3.9%$556,100
    2017$4,282 $556,100 +27.8%
    2012-- $435,100 -13.4%
    2011-- $502,700
    2010-- $502,700
    2009-- $502,700 -24.9%
    2008-- $669,500
    2007-- $669,500
    2006-- $669,500 +59.9%
    2005-- $418,700
    2004-- $418,700
    2003-- $418,700 +20.7%
    2002-- $346,900
    2001$3,920 $346,900
    2000$3,920 $346,900
    Find assessor info on the county website

    Neighborhood: 22401

    Nearby schools

    GreatSchools rating
    Schools provided by the listing agent
    • Elementary: Hugh Mercer
    • Middle: Walker Grant
    • High: James Monroe
    • District: Fredericksburg City Public Schools

    Source: Bright MLS. This data may not be complete. We recommend contacting the local school district to confirm school assignments for this home.

    Get a cash offer in 3 minutes
    Find out how much your home could sell for in as little as 3 minutes with a no-obligation cash offer.
    Estimated market value
    $1,070,100
    Get a cash offer in 3 minutes
    Find out how much your home could sell for in as little as 3 minutes with a no-obligation cash offer.
    Estimated market value
    $1,070,100