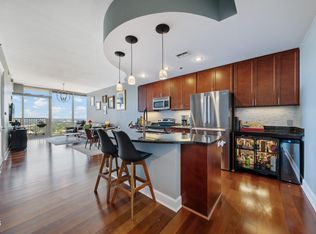
Welcome to a superior lifestyle at PNC Plaza! This meticulously maintained and fully furnished condo is situated on the 30th floor, offering an exclusive vantage point with stunning views of the State Capital and downtown. Enjoy a truly move-in ready experience, complete with new KitchenAid appliances and flooring (2022), a fresh coat of paint applied in 2023, and custom closet shelving that maximizes both storage and organization. PNC Plaza is a full-service building designed for modern living, providing a 24-hour lobby attendant and high-speed elevator access. Residents have access to exceptional amenities for work, relaxation, and connection, including a rooftop pool and firepit, fitness center, theater room, and multiple shared community spaces. Convenience is paramount, with easy and secure access, a designated 8th-floor parking space, and a personal storage unit on the 23rd floor.
Sold for $390,000
Zestimate®
$390,000
301 Fayetteville St #3002, Raleigh, NC 27601
1beds
863sqft
Condominium, Residential
Built in 2008
-- sqft lot
$390,000 Zestimate®
$452/sqft
$1,804 Estimated rent
Home value
$390,000
$371,000 - $410,000
$1,804/mo
Zestimate® history
Owner options
List your home for rent
$1,804/mo
Rent Zestimate®
Find your next renter with Zillow Rental Manager. Plus, with online applications, you can quickly screen prospective tenants – for free.
$1,804/mo
Rent Zestimate®
Refinance and save
$2,819/mo
Est. payment
Refinancing to a lower rate could help reduce your monthly payments and save thousands over the life of the loan.
$2,819/mo
Est. payment
Explore your selling options
Work with a Zillow partner agent
Leverage their expertise and Zillow's premium Showcase listings to get your home seen by more buyers.
Get startedList with your own agent
Get your home in front of millions of buyers by listing it on Zillow.
Learn how to do itSell it yourself
Take full control of how buyers see your home on Zillow by listing For Sale by Owner (FSBO).
List your homeWhat's special
Zillow last checked:
Listing updated:
Listed by:
Galen Durant 919-593-2069,
Mark Spain Real Estate
Bought with:
Keith Pate, 225567
Better Homes & Gardens Real Es
Source: Doorify MLS,MLS#: 10163696
Facts & features
Interior
Bedrooms & bathrooms
- Bedrooms: 1
- Bathrooms: 1
- Full bathrooms: 1
Heating
- Central, Forced Air
Cooling
- Central Air
Appliances
- Included: Dishwasher, Dryer, Microwave, Range, Refrigerator, Washer
- Laundry: Electric Dryer Hookup, Laundry Closet
Features
- Bathtub/Shower Combination, Ceiling Fan(s), Eat-in Kitchen
- Flooring: Vinyl
- Has fireplace: No
- Common walls with other units/homes: 2+ Common Walls
Interior area
- Total structure area: 863
- Total interior livable area: 863.43 sqft
- Finished area above ground: 863
- Finished area below ground: 0
Property
Parking
- Parking features: Assigned, Garage
Features
- Levels: One
- Stories: 1
- Exterior features: Balcony
- Pool features: Community
- Fencing: None
- Has view: Yes
Details
- Parcel number: 1703.34771745.089
- Zoning: DX-40
- Special conditions: Standard
Construction
Type & style
- Home type: Condo
- Architectural style: Traditional
- Property subtype: Condominium, Residential
- Attached to another structure: Yes
Materials
- Brick Veneer
- Foundation: Brick/Mortar, Concrete Perimeter
- Roof: Concrete
Condition
- New construction: No
- Year built: 2008
Utilities & green energy
- Sewer: Public Sewer
- Water: Public
- Utilities for property: Cable Available
Community & neighborhood
Community
- Community features: Fitness Center, Pool
Location
- Region: Raleigh
- Subdivision: PNC Plaza Condominiums
HOA & financial
HOA
- Has HOA: Yes
- HOA fee: $512 monthly
- Amenities included: Fitness Center, Parking, Pool, Other
- Services included: Cable TV, Internet
Other
Other facts
- Road surface type: Asphalt
Price history
| Date | Event | Price |
|---|---|---|
| 6/8/2026 | Sold | $390,000-4.9%$452/sqft |
Source:  Doorify MLS #10163696 Report a problem Doorify MLS #10163696 Report a problem | ||
| 6/22/2023 | Sold | $410,000+5.1%$475/sqft |
Source: Doorify MLS #2509159 Report a problem | ||
| 11/3/2022 | Sold | $390,000-20.8%$452/sqft |
Source: Doorify MLS #2478747 Report a problem | ||
| 4/7/2014 | Sold | $492,500+69.8%$570/sqft |
Source: Doorify MLS #1937416 Report a problem | ||
| 7/12/2013 | Sold | $290,000-11.2%$336/sqft |
Source: Public Record Report a problem | ||
| 12/5/2008 | Sold | $326,500$378/sqft |
Source: Doorify MLS #974061 Report a problem | ||
Public tax history
| Year | Property taxes | Tax assessment |
|---|---|---|
| 2024 | $3,987 -7.4% | $423,564 +15.6% |
| 2023 | $4,303 +7.1% | $366,538 |
| 2022 | $4,019 +7.2% | $366,538 |
| 2021 | $3,748 +1.8% | $366,538 |
| 2020 | $3,682 -5.7% | $366,538 +15.3% |
| 2019 | $3,905 | $318,003 |
| 2018 | $3,905 +10.7% | $318,003 |
| 2017 | $3,528 +2% | $318,003 |
| 2016 | $3,460 -0.7% | $318,003 +2.2% |
| 2015 | $3,485 +5% | $311,045 |
| 2014 | $3,318 | $311,045 |
| 2013 | -- | $311,045 |
| 2012 | -- | $311,045 |
| 2011 | -- | $311,045 |
| 2010 | -- | $311,045 |
| 2009 | -- | $311,045 |
Find assessor info on the county website
Neighborhood: Central
Nearby schools
GreatSchools rating
- 6/10Wiley ElementaryGrades: PK-5Distance: 0.9 mi
- 7/10Oberlin Middle SchoolGrades: 6-8Distance: 2.8 mi
- 7/10Needham Broughton HighGrades: 9-12Distance: 1.3 mi
Schools provided by the listing agent
- Elementary: Wake County Schools
- Middle: Wake County Schools
- High: Wake County Schools
Source: Doorify MLS. This data may not be complete. We recommend contacting the local school district to confirm school assignments for this home.
Get a cash offer in 3 minutes
Find out how much your home could sell for in as little as 3 minutes with a no-obligation cash offer.
Estimated market value
$390,000
Get a cash offer in 3 minutes
Find out how much your home could sell for in as little as 3 minutes with a no-obligation cash offer.
Estimated market value
$390,000
- North Carolina
- Wake County
- Raleigh
- 27601
- Central
- 301 Fayetteville St Unit 3002
Nearby cities
Nearby neighborhoods
Nearby zip codes
Other Raleigh Topics
