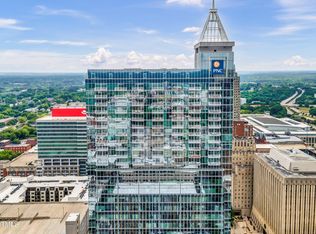
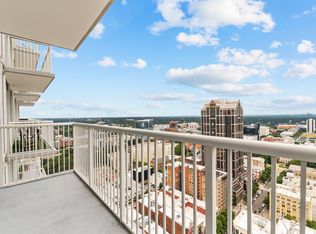
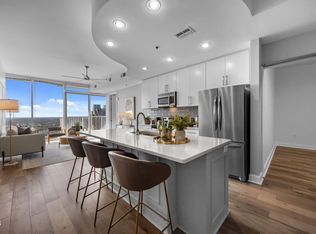
Live at the center of Raleigh's vibrant downtown scene in this penthouse-level residence at PNC Plaza, one of the city's most iconic high-rise addresses. Perched on the 33rd floor with a desirable north-facing orientation, this sophisticated home offers soaring 11-foot ceilings, abundant natural light, and sweeping city views that create an airy, elevated living experience. Designed for both entertaining and everyday comfort, the open-concept layout features hardwood floors, warm wood cabinetry, stainless steel appliances, and an expansive breakfast bar that seamlessly connects the kitchen and living areas. Whether hosting friends before a night out or enjoying a quiet evening above the city, the space is perfectly suited to an urban lifestyle. The owner's suite serves as its own retreat, complete with a custom walk-in closet and electric shades for enhanced comfort and convenience. The spa-inspired bath features a soaking tub and fully tiled shower, creating a relaxing escape in the heart of downtown. Additional conveniences include a dedicated storage unit and an assigned parking space in the building's secure garage. Residents enjoy access to an exceptional collection of amenities, including a rooftop pool, fitness center, fire pit, theater room, multiple resident lounges and workspaces, and the peace of mind that comes with a 24-hour lobby attendant. Just steps from Fayetteville Street and surrounded by Raleigh's best restaurants, coffee shops, nightlife, entertainment venues, and cultural attractions, this residence offers the walkable, lock-and-leave lifestyle today's downtown buyers seek. Combining penthouse-level living, luxury amenities, and an unbeatable location, this is a rare opportunity to experience the very best of urban living in downtown Raleigh.
Sold for $375,000
Zillow last checked:
Listing updated:
Bought with:
George Hazen, 308952
Long & Foster Real Estate INC
Source: Doorify MLS,MLS#: 10141699
Price history
| Date | Event | Price |
|---|---|---|
| 9/8/2026 | Sold | $375,000-3.5%$434/sqft |
Source:  Doorify MLS #10141699 Report a problem Doorify MLS #10141699 Report a problem | ||
| 8/2/2026 | Pending sale | $388,500$450/sqft |
Source: Doorify MLS #10141699 Report a problem | ||
| 7/22/2026 | Price change | $388,500-0.1%$450/sqft |
Source: Doorify MLS #10141699 Report a problem | ||
| 6/30/2026 | Price change | $389,000-1.5%$450/sqft |
Source: Doorify MLS #10141699 Report a problem | ||
| 6/18/2026 | Price change | $395,000-1.1%$457/sqft |
Source: Doorify MLS #10141699 Report a problem | ||
| 6/2/2026 | Price change | $399,500-0.1%$462/sqft |
Source: Doorify MLS #10141699 Report a problem | ||
| 3/5/2026 | Price change | $399,999-2.2%$463/sqft |
Source: Doorify MLS #10141699 Report a problem | ||
| 1/19/2026 | Listing removed | $1,849$2/sqft |
Source: Zillow Rentals Report a problem | ||
| 1/16/2026 | Listed for sale | $409,000-0.2%$473/sqft |
Source: Doorify MLS #10141699 Report a problem | ||
| 12/3/2025 | Price change | $1,849-2.6%$2/sqft |
Source: Zillow Rentals Report a problem | ||
| 11/20/2025 | Price change | $1,899-5%$2/sqft |
Source: Zillow Rentals Report a problem | ||
| 11/5/2025 | Listing removed | $410,000$475/sqft |
Source: Doorify MLS #10116982 Report a problem | ||
| 10/26/2025 | Listed for rent | $1,999-20%$2/sqft |
Source: Zillow Rentals Report a problem | ||
| 9/24/2025 | Price change | $410,000-2.1%$475/sqft |
Source: Doorify MLS #10116982 Report a problem | ||
| 9/10/2025 | Price change | $419,000-2.3%$485/sqft |
Source: Doorify MLS #10116982 Report a problem | ||
| 9/2/2025 | Price change | $429,000-1.2%$497/sqft |
Source: Doorify MLS #10116982 Report a problem | ||
| 8/20/2025 | Listed for sale | $434,000+0.5%$502/sqft |
Source: Doorify MLS #10116982 Report a problem | ||
| 1/30/2025 | Sold | $432,000-4%$500/sqft |
Source: Doorify MLS #10050955 Report a problem | ||
| 12/30/2024 | Pending sale | $450,000$521/sqft |
Source: Doorify MLS #10050955 Report a problem | ||
| 12/23/2024 | Listing removed | $2,500$3/sqft |
Source: Doorify MLS #10067317 Report a problem | ||
| 12/14/2024 | Listed for rent | $2,500$3/sqft |
Source: Doorify MLS #10067317 Report a problem | ||
| 9/5/2024 | Listed for sale | $450,000+36.4%$521/sqft |
Source: Doorify MLS #10050955 Report a problem | ||
| 11/23/2016 | Listing removed | $329,800$382/sqft |
Source: Carolina's Choice Real Estate #2071793 Report a problem | ||
| 11/16/2016 | Pending sale | $329,800$382/sqft |
Source: Carolina's Choice Real Estate #2071793 Report a problem | ||
| 11/16/2016 | Listed for sale | $329,800$382/sqft |
Source: Carolina's Choice Real Estate #2071793 Report a problem | ||
| 10/9/2016 | Listing removed | $329,800$382/sqft |
Source: Carolina's Choice Real Estate #2071793 Report a problem | ||
| 8/4/2016 | Listed for sale | $329,800$382/sqft |
Source: Carolina's Choice Real Estate #2071793 Report a problem | ||
Nearby homes
- $425,0001 bd1 ba979 sqft301 Fayetteville St UNIT 2611, Raleigh, NC 27601Sold

- $407,5001 bd1 ba887 sqft301 Fayetteville St UNIT 2705, Raleigh, NC 27601Sold
- $383,3001 bd1 ba874 sqft301 Fayetteville St UNIT 2904, Raleigh, NC 27601Off Market
- $550,0002 bd2 ba1.2k sqft301 Fayetteville St UNIT 3110, Raleigh, NC 27601Sold
Get a cash offer in 3 minutes
Find out how much your home could sell for in as little as 3 minutes with a no-obligation cash offer.
Estimated market value
$374,100
