Welcome to this like brand new two bedroom and two full bath home in the city of Cookeville! Either make this your home or rental property for extra income possibilities! Seller owns another home in the neighborhood being rented for $2400 a month. Modern open floor-plan that lives larger than the sq ft. Kitchen has a fresh and airy feel including upgrades such as soft close drawers and cabinets. Property is a corner lot and has one of the largest yards in the neighborhood. Perfect large front porch for Spring/Summer/Fall and early Winter weather. Very close to downtown and shopping areas a short drive to the university (TTU) and the regional hospital. This home is also within city limits so public trash pickup comes every Friday. The HOA also covers all mowing on the property. Builder is finishing final homes on the street and will be doing the final sodding on all of the yards soon. Hurry on over this home won't last long! Washer and dryer are negotiable.
Closed
$242,000
301 Fenbrook Way, Cookeville, TN 38501
2beds
1,008sqft
Single Family Residence, Residential
Built in 2023
0.54 Acres Lot
$243,200 Zestimate®
$240/sqft
$1,458 Estimated rent
Home value
$243,200
$231,000 - $255,000
$1,458/mo
Zestimate® history
Owner options
List your home for rent
$1,458/mo
Rent Zestimate®
Find your next renter with Zillow Rental Manager. Plus, with online applications, you can quickly screen prospective tenants – for free.
$1,458/mo
Rent Zestimate®
Refinance and save
$1,153/mo
Est. payment
Refinancing to a lower rate could help reduce your monthly payments and save thousands over the life of the loan.
$1,153/mo
Est. payment
Explore your selling options
Work with a Zillow partner agent
Leverage their expertise and Zillow's premium Showcase listings to get your home seen by more buyers.
Get startedList with your own agent
Get your home in front of millions of buyers by listing it on Zillow.
Learn how to do itSell it yourself
Take full control of how buyers see your home on Zillow by listing For Sale by Owner (FSBO).
List your homeWhat's special
Zillow last checked:
Listing updated:
Listed by:
Joel Parrott 248-761-7164,
Expert Realty Solutions
Bought with:
Julie Goldstein, 374068
simpliHOM
Source: RealTracs MLS as distributed by MLS GRID,MLS#: 2611939
Facts & features
Interior
Bedrooms & bathrooms
- Bedrooms: 2
- Bathrooms: 2
- Full bathrooms: 2
- Main level bedrooms: 2
Bedroom 1
- Features: Suite
- Level: Suite
- Area: 130 Square Feet
- Dimensions: 10x13
Bedroom 2
- Features: Bath
- Level: Bath
- Area: 130 Square Feet
- Dimensions: 10x13
Dining room
- Features: Combination
- Level: Combination
- Area: 170 Square Feet
- Dimensions: 17x10
Kitchen
- Features: Pantry
- Level: Pantry
- Area: 182 Square Feet
- Dimensions: 13x14
Living room
- Features: Combination
- Level: Combination
- Area: 221 Square Feet
- Dimensions: 13x17
Heating
- Central, Electric
Cooling
- Central Air
Appliances
- Included: Dishwasher, Microwave, Refrigerator, Electric Oven, Built-In Electric Range
Features
- Flooring: Vinyl
- Basement: Crawl Space
- Has fireplace: No
Interior area
- Total structure area: 1,008
- Total interior livable area: 1,008 sqft
- Finished area above ground: 1,008
Property
Parking
- Total spaces: 2
- Parking features: Driveway
- Uncovered spaces: 2
Features
- Levels: One
- Stories: 1
- Patio & porch: Porch, Covered
Lot
- Size: 0.54 Acres
- Dimensions: 244.01 x 96.21 IRR
- Features: Corner Lot
Details
- Parcel number: 027N F 05300 000
- Special conditions: Standard
Construction
Type & style
- Home type: SingleFamily
- Architectural style: Ranch
- Property subtype: Single Family Residence, Residential
Materials
- Vinyl Siding
- Roof: Shingle
Condition
- New construction: No
- Year built: 2023
Utilities & green energy
- Sewer: Public Sewer
- Water: Public
- Utilities for property: Electricity Available, Water Available
Community & HOA
Community
- Subdivision: Magnolia Creek Phii
HOA
- Has HOA: Yes
- Services included: Maintenance Grounds
- HOA fee: $45 monthly
Location
- Region: Cookeville
Financial & listing details
- Price per square foot: $240/sqft
- Tax assessed value: $140,500
- Annual tax amount: $165
- Date on market: 1/23/2024
- Electric utility on property: Yes
Price history
| Date | Event | Price |
|---|---|---|
| 10/14/2024 | Listing removed | $1,600$2/sqft |
Source: Zillow Rentals Report a problem | ||
| 6/21/2024 | Listing removed | -- |
Source: Zillow Rentals Report a problem | ||
| 5/29/2024 | Price change | $1,600-3%$2/sqft |
Source: Zillow Rentals Report a problem | ||
| 5/22/2024 | Price change | $1,650-2.9%$2/sqft |
Source: Zillow Rentals Report a problem | ||
| 4/13/2024 | Listed for rent | $1,700$2/sqft |
Source: Zillow Rentals Report a problem | ||
| 3/31/2024 | Listing removed | -- |
Source: Zillow Rentals Report a problem | ||
| 3/17/2024 | Listed for rent | $1,700-29.2%$2/sqft |
Source: Zillow Rentals Report a problem | ||
| 2/29/2024 | Sold | $242,000-3.2%$240/sqft |
Source:  RealTracs MLS as distributed by MLS GRID #2611939 Report a problem RealTracs MLS as distributed by MLS GRID #2611939 Report a problem | ||
| 2/12/2024 | Pending sale | $249,900$248/sqft |
Source: RealTracs MLS as distributed by MLS GRID #2611939 Report a problem | ||
| 2/6/2024 | Price change | $249,900-2%$248/sqft |
Source: RealTracs MLS as distributed by MLS GRID #2611939 Report a problem | ||
| 1/23/2024 | Listed for sale | $254,900+6.2%$253/sqft |
Source: RealTracs MLS as distributed by MLS GRID #2611939 Report a problem | ||
| 1/10/2024 | Listing removed | -- |
Source: Zillow Rentals Report a problem | ||
| 1/5/2024 | Listed for rent | $2,400$2/sqft |
Source: Zillow Rentals Report a problem | ||
| 9/1/2023 | Sold | $240,000$238/sqft |
Source:  UCMLS #221997 Report a problem UCMLS #221997 Report a problem | ||
Public tax history
| Year | Property taxes | Tax assessment |
|---|---|---|
| 2025 | $1,282 -12.1% | $35,125 -13.8% |
| 2024 | $1,458 -7.2% | $40,725 -7.2% |
| 2023 | $1,571 +854.3% | $43,875 +777.5% |
| 2022 | $165 | $5,000 |
| 2021 | -- | $5,000 |
Find assessor info on the county website
Neighborhood: 38501
Nearby homes

- $235,0002 bd2 ba1k sqft342 Hemlock Cir, Cookeville, TN 38501Sold
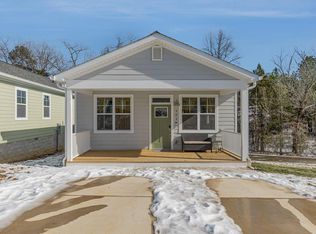
- $242,0002 bd2 ba1k sqft301-301 Fenbrook Way, Cookeville, TN 38501Sold
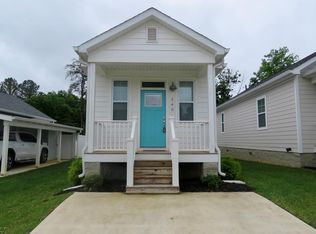
- $194,9292 bd2 ba630 sqft340 Hemlock Cir, Cookeville, TN 38501For Sale
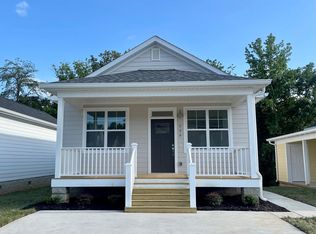
- $237,7002 bd2 ba1k sqft338 Hemlock Cir, Cookeville, TN 38501Sold
- $245,0002 bd2 ba1k sqft304 Fenbrook Way, Cookeville, TN 38501Sold
- $228,0002 bd2 ba870 sqft336 Hemlock Cir, Cookeville, TN 38501Sold
- $228,0002 bd2 ba870 sqft306 Fenbrook Way, Cookeville, TN 38501Sold
- $252,8002 bd2 ba1k sqft327 Hemlock Cir, Cookeville, TN 38501Off Market
Nearby schools
GreatSchools rating
- 8/10Northeast Elementary SchoolGrades: PK-4Distance: 2.3 mi
- 8/10Algood Middle SchoolGrades: PK,5-8Distance: 2.8 mi
- 8/10Cookeville High SchoolGrades: PK,9-12Distance: 0.6 mi
Schools provided by the listing agent
- Elementary: Jere Whitson Elementary
- Middle: Avery Trace Middle School
- High: Cookeville High School
Source: RealTracs MLS as distributed by MLS GRID. This data may not be complete. We recommend contacting the local school district to confirm school assignments for this home.


Get pre-qualified for a loan
At Zillow Home Loans, we can pre-qualify you in as little as 5 minutes with no impact to your credit score.An equal housing lender. NMLS #10287.
- Tennessee
- Putnam County
- Cookeville
- 38501
- 301 Fenbrook Way
Nearby cities
Nearby neighborhoods
Nearby zip codes
Other Cookeville Topics
