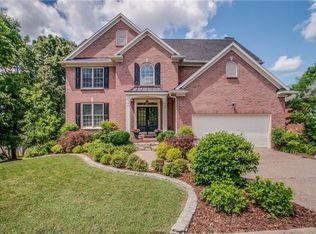
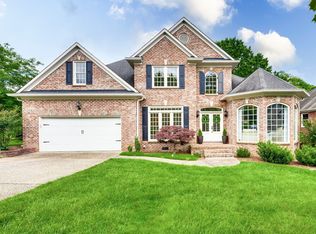
Welcome to 301 Ferris Court—a beautifully updated home on a prime corner lot in the heart of Cool Springs. This natural light-filled, open floor plan offers real hardwood floors throughout the main level and plantation shutters throughout the home, creating a timeless, move-in-ready feel.
Retreat to the spa like primary suite featuring a freestanding soaking tub and oversized walk-in shower, or head downstairs to the finished basement—the perfect spot for a media room or man cave. Step outside to a show stopping new two-level patio with retractable screens and a StruXure Pergola that opens or closes for year-round comfort—ideal for relaxing or entertaining.
Zoned for Kenrose Elementary, Woodland Middle, and Ravenwood High, this home is located in a sought-after neighborhood with a renovated clubhouse, community pool, tennis and pickleball courts, playground, basketball court, and sidewalk lined streets. All of this just minutes from Cool Springs top shopping, dining, and entertainment.
Turnkey, updated, and perfectly located—don’t miss your opportunity to call 301 Ferris Court home!
Closed
Street View
Zillow last checked:
Listing updated:
Bought with:
Melissa Freeman, 327635
Benchmark Realty, LLC
Source: RealTracs MLS as distributed by MLS GRID,MLS#: 3181724
Price history
| Date | Event | Price |
|---|---|---|
| 6/26/2026 | Sold | $1,004,000+0.5%$330/sqft |
Source:  RealTracs MLS as distributed by MLS GRID #3181724 Report a problem RealTracs MLS as distributed by MLS GRID #3181724 Report a problem | ||
| 5/24/2026 | Contingent | $999,000$329/sqft |
Source: RealTracs MLS as distributed by MLS GRID #3181724 Report a problem | ||
| 5/14/2026 | Price change | $999,000-2.5%$329/sqft |
Source: RealTracs MLS as distributed by MLS GRID #3181724 Report a problem | ||
| 4/23/2026 | Listed for sale | $1,025,000$337/sqft |
Source: RealTracs MLS as distributed by MLS GRID #3181724 Report a problem | ||
| 4/23/2026 | Listing removed | $1,025,000$337/sqft |
Source: RealTracs MLS as distributed by MLS GRID #3139596 Report a problem | ||
| 3/18/2026 | Listed for sale | $1,025,000+138.7%$337/sqft |
Source: RealTracs MLS as distributed by MLS GRID #3139596 Report a problem | ||
| 6/3/2015 | Sold | $429,400-1.3%$141/sqft |
Source: Public Record Report a problem | ||
| 4/9/2015 | Listed for sale | $434,900+11.5%$143/sqft |
Source: RE/MAX Elite #1623296 Report a problem | ||
| 2/26/2014 | Sold | $390,000-2.5%$128/sqft |
Source: RealTracs MLS as distributed by MLS GRID #1500324 Report a problem | ||
| 1/10/2014 | Price change | $399,900-1.3%$132/sqft |
Source: Crye-Leike #1500324 Report a problem | ||
| 11/26/2013 | Listed for sale | $405,000+12.5%$133/sqft |
Source: Crye-Leike #1500324 Report a problem | ||
| 10/24/2012 | Sold | $360,000-1.3%$118/sqft |
Source: Public Record Report a problem | ||
| 10/10/2012 | Pending sale | $364,900$120/sqft |
Source: Crye-Leike #1373901 Report a problem | ||
| 8/28/2012 | Price change | $364,900-1.4%$120/sqft |
Source: Crye-Leike #1373901 Report a problem | ||
| 8/4/2012 | Price change | $369,900-2.6%$122/sqft |
Source: Crye-Leike #1373901 Report a problem | ||
| 6/27/2012 | Listed for sale | $379,900+5.4%$125/sqft |
Source: Crye-Leike #1373901 Report a problem | ||
| 6/29/2011 | Sold | $360,500-2.5%$119/sqft |
Source: Public Record Report a problem | ||
| 5/19/2011 | Price change | $369,900-2.6%$122/sqft |
Source: Keller Williams Realty Dream Team Franklin #1253829 Report a problem | ||
| 4/15/2011 | Price change | $379,900-2.6%$125/sqft |
Source: Keller Williams Realty Dream Team Franklin #1253829 Report a problem | ||
| 3/19/2011 | Price change | $389,900-4.9%$128/sqft |
Source: Keller Williams Realty Dream Team Franklin #1253829 Report a problem | ||
| 2/28/2011 | Listed for sale | $409,900+2.5%$135/sqft |
Source: Keller Williams Realty #1253829 Report a problem | ||
| 1/15/2011 | Listing removed | $399,900$132/sqft |
Source: List For Less Realty, LLC #1208577 Report a problem | ||
| 9/17/2010 | Price change | $399,900-3.6%$132/sqft |
Source: List For Less Realty, LLC #1208577 Report a problem | ||
| 9/8/2010 | Price change | $414,900-4.6%$136/sqft |
Source: List For Less Realty, LLC #1208577 Report a problem | ||
| 8/15/2010 | Listed for sale | $434,900+6.1%$143/sqft |
Source: List For Less Realty, LLC #1208577 Report a problem | ||
| 6/20/2008 | Sold | $410,000+54.7%$135/sqft |
Source: Public Record Report a problem | ||
| 5/19/2004 | Sold | $265,000+0.8%$87/sqft |
Source: Public Record Report a problem | ||
| 5/8/2002 | Sold | $263,000-0.9%$87/sqft |
Source: Public Record Report a problem | ||
| 8/8/1997 | Sold | $265,295$87/sqft |
Source: Public Record Report a problem | ||

Get a cash offer in 3 minutes
Find out how much your home could sell for in as little as 3 minutes with a no-obligation cash offer.
Estimated market value
$994,700
