HISTORIC FISHER PARK - STORYBOOK DREAM HOME ON 1.6 ACRES - JULIAN PRICE HOUSE - Built In 1929 English Tudor Greek Revival Style By Architect Charles Hartmann. This Bed & Breakfast Has 7 Guest Rooms, Great Room, Kitchen, Breakfast Room, Butlers' Pantry, Sunroom, Library, Screened Porch. Second Level Features Primary Bedroom & Bath, Dressing Area/Closets. The Craftsmanship Of Archways, Sculptured Ceilings, Custom Moldings, Hardwood Floors And Tile. Exterior Features Include Irrigation System With Well, Landscape Lighting, Original Trees, Extensive Landscaping By Designer Chip Callaway, Gardener's Cottage. 2017-2018 Updates Include New HVAC, Full Kitchen, Updated Electrical, Plumbing, Paint, Hardwood Floors. Exterior Original Brick, Timber, Ludowici Tile Roof, Copper Gutters. There Is A Large, Finished Area In The Basement With Epoxy Floors, Custom Ceiling, 1/2 Bath, Rec Area, 3 Car Garage And So Much More! Please See Agent Remarks-Shown By Appt. Only.
For sale
$4,350,000
301 Fisher Park Cir, Greensboro, NC 27401
8beds
8,616sqft
Stick/Site Built, Residential, Single Family Residence
Built in 1929
1.62 Acres Lot
$-- Zestimate®
$--/sqft
$-- HOA
What's special
Custom moldingsOriginal brickFull kitchenCustom ceilingSculptured ceilingsHardwood floorsBreakfast room
- 714 days |
- 3,949 |
- 130 |
Zillow last checked:
Listing updated:
Listed by:
Kay T Chesnutt 336-202-9687,
Berkshire Hathaway HomeServices Yost & Little Realty
Source: Triad MLS,MLS#: 1153723
Facts & features
Interior
Bedrooms & bathrooms
- Bedrooms: 8
- Bathrooms: 8
- Full bathrooms: 6
- 1/2 bathrooms: 2
- Main level bathrooms: 1
Primary bedroom
- Level: Second
- Dimensions: 17.75 x 18.75
Bedroom 2
- Level: Second
- Dimensions: 14.75 x 12.92
Bedroom 3
- Level: Second
- Dimensions: 12 x 12.58
Bedroom 4
- Level: Second
- Dimensions: 12.58 x 13.83
Bedroom 5
- Level: Second
- Dimensions: 9.42 x 11.25
Other
- Level: Second
- Dimensions: 8.92 x 9.42
Other
- Level: Upper
- Dimensions: 8.92 x 9.42
Bonus room
- Level: Upper
- Dimensions: 38.75 x 8.75
Breakfast
- Level: Main
- Dimensions: 15.17 x 10.58
Dining room
- Level: Main
- Dimensions: 15.92 x 19.42
Entry
- Level: Main
- Dimensions: 13.42 x 11.83
Other
- Level: Main
- Dimensions: 13 x 5.75
Kitchen
- Level: Main
- Dimensions: 16.42 x 18.5
Laundry
- Level: Second
- Dimensions: 8.92 x 6
Library
- Level: Main
- Dimensions: 12.75 x 11
Living room
- Level: Main
- Dimensions: 19.75 x 32.5
Other
- Level: Main
- Dimensions: 10 x 6
Recreation room
- Level: Basement
- Dimensions: 25.67 x 54.33
Sunroom
- Level: Main
- Dimensions: 10 x 18
Heating
- Fireplace(s), Forced Air, Zoned, Multiple Systems, Natural Gas
Cooling
- Central Air, Zoned, Multi Units
Appliances
- Included: Built-In Refrigerator, Dishwasher, Disposal, Double Oven, Free-Standing Range, Range Hood, Gas Water Heater
- Laundry: 2nd Washer Connection, Dryer Connection, Laundry Room, Washer Hookup
Features
- Built-in Features, Ceiling Fan(s), Dead Bolt(s), Freestanding Tub, Kitchen Island, Pantry, Separate Shower, Solid Surface Counter, Wet Bar
- Flooring: Tile, Wood
- Basement: Finished, Basement
- Number of fireplaces: 2
- Fireplace features: Living Room, Primary Bedroom
Interior area
- Total structure area: 8,616
- Total interior livable area: 8,616 sqft
- Finished area above ground: 6,416
- Finished area below ground: 2,200
Video & virtual tour
Property
Parking
- Total spaces: 3
- Parking features: Garage, On Street, Circular Driveway, Driveway, Lower Level Garage
- Garage spaces: 3
- Has uncovered spaces: Yes
Accessibility
- Accessibility features: 2 or more Access Exits
Features
- Levels: Three Or More
- Stories: 3
- Patio & porch: Porch
- Exterior features: Lighting, Garden, Sprinkler System
- Pool features: None
- Fencing: Fenced
Lot
- Size: 1.62 Acres
- Features: City Lot, Historic District, Near Public Transit, Cleared, Level, Sloped, Not in Flood Zone
Details
- Parcel number: 4391
- Zoning: RS-9
- Special conditions: Owner Sale
- Other equipment: Irrigation Equipment
Construction
Type & style
- Home type: SingleFamily
- Architectural style: Tudor
- Property subtype: Stick/Site Built, Residential, Single Family Residence
Materials
- Brick, Stucco, Wood Siding
Condition
- Historic
- Year built: 1929
Utilities & green energy
- Sewer: Public Sewer
- Water: Public
Community & HOA
Community
- Security: Security System, Smoke Detector(s)
- Subdivision: Fisher Park
HOA
- Has HOA: No
Location
- Region: Greensboro
Financial & listing details
- Tax assessed value: $2,138,300
- Annual tax amount: $14,850
- Date on market: 9/6/2024
- Cumulative days on market: 721 days
- Listing agreement: Exclusive Agency
Estimated market value
Not available
Estimated sales range
Not available
Not available
Price history
| Date | Event | Price |
|---|---|---|
| 6/24/2026 | Price change | $4,350,000-17.1% |
Source:  Triad MLS #1153723 Report a problem Triad MLS #1153723 Report a problem | ||
| 9/6/2024 | Listed for sale | $5,250,000+41900% |
Source: Triad MLS #1153723 Report a problem | ||
| 12/11/2019 | Sold | $12,500-97%$1/sqft |
Source: Public Record Report a problem | ||
| 9/14/2016 | Sold | $415,000-43.2%$48/sqft |
Source: Public Record Report a problem | ||
| 2/16/2016 | Listing removed | -- |
Source: Auction.com Report a problem | ||
| 2/4/2016 | Price change | -- |
Source: Auction.com Report a problem | ||
| 1/11/2016 | Price change | $731,250+54.8%$85/sqft |
Source: Auction.com Report a problem | ||
| 12/23/2015 | Listed for sale | -- |
Source: Auction.com Report a problem | ||
| 3/12/2015 | Listing removed | -- |
Source: Auction.com Report a problem | ||
| 3/4/2015 | Price change | $472,500$55/sqft |
Source: Auction.com Report a problem | ||
| 2/20/2015 | Listed for sale | -- |
Source: Auction.com Report a problem | ||
Public tax history
| Year | Property taxes | Tax assessment |
|---|---|---|
| 2025 | $15,000 | $2,138,300 |
| 2024 | $15,000 | $2,138,300 |
| 2023 | $15,000 -48.5% | $2,138,300 |
| 2022 | $29,145 +160.6% | $2,138,300 +33.2% |
| 2021 | $11,184 +65.8% | $1,605,800 +116% |
| 2018 | $6,744 -3.2% | $743,400 +50.2% |
| 2017 | $6,967 | $494,800 -2.1% |
| 2016 | $6,967 | $505,450 |
| 2015 | $6,967 -1.8% | $505,450 |
| 2014 | $7,093 | $505,450 |
| 2013 | -- | $505,450 |
| 2012 | -- | $505,450 +12.9% |
| 2010 | -- | $447,650 |
Find assessor info on the county website
Monthly payment
Est. payment
Payment breakdown
Explore the cost of this home by adjusting the details. Changes won't be saved.Climate risks
Neighborhood: Fisher Park
Nearby schools
GreatSchools rating
- 4/10Irving Park Elementary SchoolGrades: PK-5Distance: 1.4 mi
- NAScale SchoolGrades: 6-12Distance: 1.4 mi
- 7/10Grimsley High SchoolGrades: 9-12Distance: 1.2 mi
- $468,8003 bd1 ba2k sqft1006 N Eugene St, Greensboro, NC 27401Off Market
- $248,5002 bd2 ba1.4k sqft303B Parkway APT B, Greensboro, NC 27401Off Market
- $868,7004 bd2 ba3k sqft1000 N Eugene St, Greensboro, NC 27401Off Market
- $725,0004 bd3 ba2.4k sqft1010 N Eugene St, Greensboro, NC 27401Sold
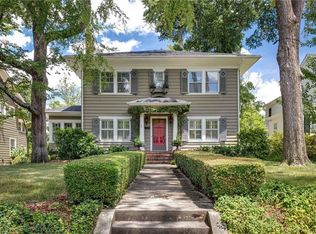
- $685,0004 bd4 ba3.2k sqft1008 N Eugene St, Greensboro, NC 27401Sold
- $667,9004 bd4 ba4.1k sqft811 Simpson St, Greensboro, NC 27401Off Market
- $385,0002 bd2 ba1.4k sqft303 Parkway St #A, Greensboro, NC 27401Sold
- $825,0004 bd3 ba3.1k sqft1012 N Eugene St, Greensboro, NC 27401Sold
A local agent can set up tours, give advice and negotiate with sellers.
Similar homes
- $3,500,0005 bd6 ba7.8k sqft3313 Gaston Rd, Greensboro, NC 27407For Sale
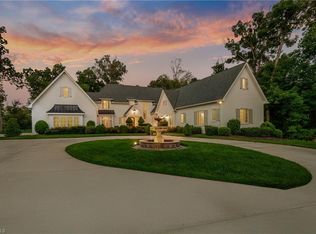
 MLS ID #1229616, Jaree Todd. Triad MLS
 - $2,500,0005 bd5 ba5.7k sqft306 Meadowbrook Ter, Greensboro, NC 27408For Sale
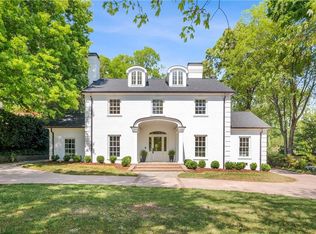 MLS ID #1216603, Leslie Jones Stainback. Triad MLS
 - $3,995,0005 bd5 ba5.6k sqft7450 Strader Rd, Summerfield, NC 27358For Sale
 MLS ID #1223572, Deborah Curry. Triad MLS
