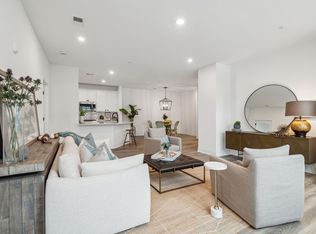
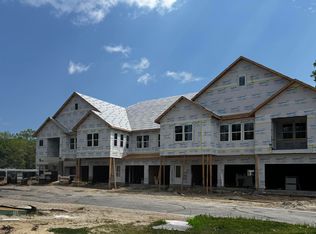

QUICK MOVE IN!! READY NOW! New Under Construction Condominium by New Leaf Builders. This is MIDDLEBOROUGH CONDOMINIUMS located in the heart of Charleston's garden district in West Ashley. Middleborough offers luxury and a maintenance free lifestyle in the established Shadowmoss neighborhood. Beautiful one level plans by an award winning local builder, each condo offers a split floor plan, well proportioned living space, exceptional quality finishes, 3 bedrooms and 3 full baths and abundant natural light. Outdoor space includes a covered porch off the living room. Lovely landscaped gardens surround the property. The TWO car garage is attached with a private entry. A prepped elevator shaft is built in as well
Closed
$520,000
301 Flowering Peach Dr #201, Charleston, SC 29414
3beds
1,975sqft
Condominium
Built in 2024
-- sqft lot
$526,900 Zestimate®
$263/sqft
$3,138 Estimated rent
Home value
$526,900
$501,000 - $553,000
$3,138/mo
Zestimate® history
Owner options
List your home for rent
$3,138/mo
Rent Zestimate®
Find your next renter with Zillow Rental Manager. Plus, with online applications, you can quickly screen prospective tenants – for free.
$3,138/mo
Rent Zestimate®
Refinance and save
$2,988/mo
Est. payment
Refinancing to a lower rate could help reduce your monthly payments and save thousands over the life of the loan.
$2,988/mo
Est. payment
Explore your selling options
Work with a Zillow partner agent
Leverage their expertise and Zillow's premium Showcase listings to get your home seen by more buyers.
Get startedList with your own agent
Get your home in front of millions of buyers by listing it on Zillow.
Learn how to do itSell it yourself
Take full control of how buyers see your home on Zillow by listing For Sale by Owner (FSBO).
List your homeWhat's special
Zillow last checked:
Listing updated:
Listed by:
Carolina One Real Estate 843-779-8660
Bought with:
Carolina One Real Estate
Source: CTMLS,MLS#: 24006164
Facts & features
Interior
Bedrooms & bathrooms
- Bedrooms: 3
- Bathrooms: 3
- Full bathrooms: 3
Rooms
- Room types: Family Room, Utility Room, Eat-In-Kitchen, Family, Pantry, Utility
Heating
- Natural Gas
Cooling
- Central Air
Appliances
- Laundry: Washer Hookup
Features
- Ceiling - Smooth, High Ceilings, Walk-In Closet(s), Eat-in Kitchen, Pantry
- Flooring: Carpet, Ceramic Tile, Luxury Vinyl
- Number of fireplaces: 1
- Fireplace features: Family Room, One
Interior area
- Total structure area: 1,975
- Total interior livable area: 1,975 sqft
Property
Parking
- Total spaces: 2
- Parking features: Garage, Attached, Garage Door Opener
- Attached garage spaces: 2
Features
- Levels: One,Multi/Split
- Stories: 2
- Patio & porch: Deck
- Exterior features: Balcony, Elevator Shaft
Lot
- Size: 2,178 Square Feet
- Features: 0 - .5 Acre, On Golf Course
Details
- Special conditions: 10 Yr Warranty
Construction
Type & style
- Home type: Condo
- Property subtype: Condominium
- Attached to another structure: Yes
Materials
- Brick Veneer, Cement Siding
- Foundation: Raised
- Roof: Architectural
Condition
- New construction: Yes
- Year built: 2024
Details
- Warranty included: Yes
Utilities & green energy
- Sewer: Public Sewer
- Water: Public
- Utilities for property: Berkeley Elect Co-Op, Charleston Water Service, Dominion Energy
Green energy
- Green verification: HERS Index Score
Community & HOA
Community
- Features: Gated, Golf, Lawn Maint Incl
- Security: Fire Sprinkler System
- Subdivision: Shadowmoss
Location
- Region: Charleston
Financial & listing details
- Price per square foot: $263/sqft
- Date on market: 3/11/2024
- Listing terms: Any,Cash,Conventional,FHA,VA Loan
Price history
| Date | Event | Price |
|---|---|---|
| 6/6/2024 | Sold | $520,000-0.2%$263/sqft |
Source:  CTMLS #24006164 Report a problem CTMLS #24006164 Report a problem | ||
| 4/20/2024 | Contingent | $520,900$264/sqft |
Source: CTMLS #24006164 Report a problem | ||
| 3/14/2024 | Price change | $520,900+0.2%$264/sqft |
Source: CTMLS #24006164 Report a problem | ||
| 3/11/2024 | Listed for sale | $520,000$263/sqft |
Source: CTMLS #24006164 Report a problem | ||
Public tax history
Tax history is unavailable.
Neighborhood: Shadowmoss
Nearby homes
- $464,9003 bd3 ba1.7k sqft301 Flowering Peach #203, Charleston, SC 29414Sold
- $530,5003 bd3 ba1.9k sqft305 Flowering Peach #202, Charleston, SC 29414Sold

- $495,0003 bd3 ba1.7k sqft501 Raes Ct #204, Charleston, SC 29414New Construction
- $508,6003 bd3 ba1.9k sqft300 Flowering Peach Ct UNIT 201, Charleston, SC 29414Off Market
- $439,7003 bd3 ba1.9k sqft300 Flowering Peach Ct UNIT 202, Charleston, SC 29414Off Market
- $411,7003 bd3 ba1.7k sqft300 Flowering Peach Ct UNIT 204, Charleston, SC 29414Off Market
- $479,3003 bd3 ba1.9k sqft304 Flowering Peach Ct UNIT 202, Charleston, SC 29414Off Market
- $450,0003 bd3 ba1.8k sqft400 Carolina Cherry Ct UNIT 102, Charleston, SC 29414Off Market
Nearby schools
GreatSchools rating
- 8/10Drayton Hall Elementary SchoolGrades: PK-5Distance: 0.8 mi
- 4/10C. E. Williams Middle School For Creative & ScientGrades: 6-8Distance: 2.2 mi
- 7/10West Ashley High SchoolGrades: 9-12Distance: 1.9 mi
Schools provided by the listing agent
- Elementary: Drayton Hall
- Middle: West Ashley
- High: West Ashley
Source: CTMLS. This data may not be complete. We recommend contacting the local school district to confirm school assignments for this home.
Get a cash offer in 3 minutes
Find out how much your home could sell for in as little as 3 minutes with a no-obligation cash offer.
Estimated market value
$526,900
Get a cash offer in 3 minutes
Find out how much your home could sell for in as little as 3 minutes with a no-obligation cash offer.
Estimated market value
$526,900
- South Carolina
- Charleston County
- Charleston
- 29414
- Shadowmoss
- 301 Flowering Peach Dr Unit 201
Nearby cities
Nearby neighborhoods
Nearby zip codes
Other Charleston Topics
