Skip main navigation
Sold
  • Price Unknown

    301 Floyd St, Waxahachie, TX 75165

    3beds
    1,340sqft
    Single Family Residence
    Built in 1959
    10,628 Square Feet Lot
    $282,200 Zestimate®
    $--/sqft
    $1,854 Estimated rent

    Home value

    $282,200

    $260,000 - $308,000

    $1,854/mo

    Zestimate® history
    Loading
    Loading...

    Owner options

    List your home for rent

    $1,854/mo

    Rent Zestimate®

    Find your next renter with Zillow Rental Manager. Plus, with online applications, you can quickly screen prospective tenants – for free.

    Learn more

    $1,854/mo

    Rent Zestimate®

    Refinance and save

    Refinancing to a lower rate could help reduce your monthly payments and save thousands over the life of the loan.

    See today's rates

    Explore your selling options

    Work with a Zillow partner agent

    Leverage their expertise and Zillow's premium Showcase listings to get your home seen by more buyers.

    Get started

    List with your own agent

    Get your home in front of millions of buyers by listing it on Zillow.

    Learn how to do it

    Sell it yourself

    Take full control of how buyers see your home on Zillow by listing For Sale by Owner (FSBO).

    List your home

    What's special

    Updated floorsUpdated lightingFresh interior paintBright open living spaceNewer stainless steel appliancesGenuine butcher block countertopsWhite cabinetry
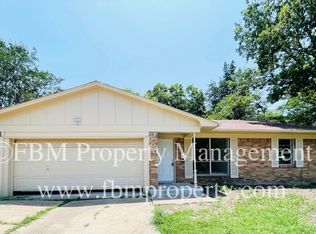
    Welcome to this beautifully updated 1959-built gem offering the perfect blend of classic character and contemporary comfort. Nestled in a quiet, established neighborhood, this 3-bedroom, 2-bathroom home features fresh updates throughout, making it truly move-in ready. Step inside to find a bright, open living space with updated floors, fresh interior paint, and updated lighting that brings a modern touch to the home’s timeless layout. The kitchen has been tastefully refreshed with newer stainless steel appliances, genuine butcher block countertops, and white cabinetry, making meal prep a joy. The primary suite offers ample privacy with an en-suite bathroom, while the two additional bedrooms are perfect for family, guests, or a home office. Both bathrooms have been updated with modern fixtures and finishes, offering style and function. Outside, enjoy a spacious yard with mature trees, perfect for relaxing or entertaining. The attached 2-car garage provides plenty of room for parking and storage. With updated systems such as roof replaced in January 2021, gutters were added at the same time, gutters are frenched drained on one side of the house, heater replaced April 2021, AC replaced July 2021, updated breaker panel, new windows and storm door replaced in 2022, the heavy lifting has been done for you. The classic curb appeal, and a location close to schools, parks, and shopping, makes this home the best of both worlds—mid-century charm with modern convenience. Don’t miss your chance to own this beautifully refreshed home!

    Zillow last checked:

    Listing updated:

    Listed by:

    Jennifer O'Connell 0687566 972-351-6618,

    City Real Estate 972-938-1090

    Bought with:

    Destinee Rudd

    City Real Estate

    Source: NTREIS,MLS#: 21061833

    Facts & features

    Interior

    Bedrooms & bathrooms
    • Bedrooms: 3
    • Bathrooms: 2
    • Full bathrooms: 2
    Primary bedroom
    • Features: Ceiling Fan(s), En Suite Bathroom
    • Level: First
    • Dimensions: 13 x 12
    Bedroom
    • Features: Ceiling Fan(s)
    • Level: First
    • Dimensions: 12 x 10
    Bedroom
    • Features: Ceiling Fan(s)
    • Level: First
    • Dimensions: 10 x 10
    Breakfast room nook
    • Features: Eat-in Kitchen
    • Level: First
    • Dimensions: 10 x 10
    Kitchen
    • Features: Built-in Features, Eat-in Kitchen, Pantry
    • Level: First
    • Dimensions: 11 x 10
    Living room
    • Features: Ceiling Fan(s)
    • Level: First
    • Dimensions: 17 x 15
    Heating
    • Central, Natural Gas
    Cooling
    • Central Air, Electric
    Appliances
    • Included: Dishwasher, Electric Range, Disposal, Gas Water Heater, Microwave
    Features
    • Decorative/Designer Lighting Fixtures, Eat-in Kitchen, Pantry, Paneling/Wainscoting
    • Flooring: Luxury Vinyl Plank
    • Windows: Window Coverings
    • Has basement: No
    • Has fireplace: No
    Interior area
    • Total interior livable area: 1,340 sqft

    Property

    Parking
    • Total spaces: 2
    • Parking features: Driveway, Garage Faces Front, Garage, Garage Door Opener, Paved
    • Attached garage spaces: 2
    • Has uncovered spaces: Yes
    Features
    • Levels: One
    • Stories: 1
    • Patio & porch: Covered
    • Pool features: None
    • Fencing: Wood
    Lot
    • Size: 10,628 Square Feet
    Details
    • Parcel number: 175418

    Construction

    Type & style
    • Home type: SingleFamily
    • Architectural style: Traditional,Detached
    • Property subtype: Single Family Residence
    Materials
    • Brick
    • Foundation: Combination, Pillar/Post/Pier, Slab
    • Roof: Composition
    Condition
    • Year built: 1959

    Utilities & green energy

    • Sewer: Public Sewer
    • Water: Public
    • Utilities for property: Electricity Available, Natural Gas Available, Sewer Available, Separate Meters, Water Available

    Community & HOA

    Community
    • Subdivision: Red Bud Hill
    HOA
    • Has HOA: No
    Location
    • Region: Waxahachie

    Financial & listing details

    • Tax assessed value: $245,914
    • Annual tax amount: $4,805
    • Date on market: 9/19/2025
    • Cumulative days on market: 19 days
    • Listing terms: Cash,Conventional,FHA,VA Loan
    • Exclusions: N/A
    • Electric utility on property: Yes

    Price history

    DateEventPrice
    10/31/2025Sold--
    Source: NTREIS #21061833 Report a problem
    10/27/2025Pending sale$289,000$216/sqft
    Source: NTREIS #21061833 Report a problem
    10/9/2025Contingent$289,000$216/sqft
    Source: NTREIS #21061833 Report a problem
    9/19/2025Listed for sale$289,000+15.6%$216/sqft
    Source: NTREIS #21061833 Report a problem
    6/14/2022Sold--
    Source: NTREIS #20012409 Report a problem
    5/17/2022Pending sale$250,000$187/sqft
    Source: Coldwell Banker Apex, Realtors #20012409 Report a problem
    5/17/2022Contingent$250,000$187/sqft
    Source: NTREIS #20012409 Report a problem
    5/5/2022Price change$250,000-5.7%$187/sqft
    Source: NTREIS #20012409 Report a problem
    4/14/2022Pending sale$265,000$198/sqft
    Source: NTREIS #20012409 Report a problem
    4/14/2022Listed for sale$265,000$198/sqft
    Source: NTREIS #20012409 Report a problem
    4/3/2022Pending sale$265,000$198/sqft
    Source: Coldwell Banker Apex, Realtors #20012409 Report a problem
    4/3/2022Contingent$265,000$198/sqft
    Source: NTREIS #20012409 Report a problem
    3/23/2022Listed for sale$265,000$198/sqft
    Source: NTREIS #20012409 Report a problem
    12/21/2019Listing removed$1,350$1/sqft
    Source: Coldwell Banker Apex, REALTORS #14220215 Report a problem
    12/15/2019Price change$1,350-10%$1/sqft
    Source: Coldwell Banker Apex, Realtors #14220215 Report a problem
    11/2/2019Listed for rent$1,500+7.1%$1/sqft
    Source: Coldwell Banker Apex, Realtors #14220215 Report a problem
    9/12/2017Listing removed$1,400$1/sqft
    Source: Coldwell Banker Apex, REALTORS #13686213 Report a problem
    9/10/2017Listed for rent$1,400$1/sqft
    Source: Coldwell Banker Apex, REALTORS #13686213 Report a problem

    Public tax history

    YearProperty taxesTax assessment
    2025$5,046 +5%$245,914 +5%
    2024$4,805 -14.9%$234,161 -14.9%
    2023$5,646 +12.7%$275,000 +23.7%
    2022$5,008 $222,332 +41%
    2021-- $157,651
    2020-- $157,651 +95.1%
    2019$2,014 +7.8%$80,800 +5.3%
    2018$1,868 $76,730 +7.9%
    2017$1,868 +13.6%$71,110 +14.5%
    2016$1,645 +9.4%$62,130 +3.5%
    2015$1,503 $60,030 +0.7%
    2014$1,503 $59,600 +9.5%
    2013-- $54,440 -4%
    2012-- $56,700 +40.6%
    2011-- $40,320 +0.8%
    2010-- $40,010 -11%
    2009-- $44,960 -3.1%
    2008-- $46,390 -0.8%
    2007-- $46,770 -0.2%
    2006-- $46,870 -2%
    2005-- $47,830 -2.5%
    2004-- $49,070
    Find assessor info on the county website

    Neighborhood: University

    Nearby schools

    GreatSchools rating
    Schools provided by the listing agent
    • Elementary: Northside
    • High: Waxahachie
    • District: Waxahachie ISD

    Source: NTREIS. This data may not be complete. We recommend contacting the local school district to confirm school assignments for this home.

    Get a cash offer in 3 minutes
    Find out how much your home could sell for in as little as 3 minutes with a no-obligation cash offer.
    Estimated market value
    $282,200
    Get a cash offer in 3 minutes
    Find out how much your home could sell for in as little as 3 minutes with a no-obligation cash offer.
    Estimated market value
    $282,200