Skip main navigation
Sold for $385,000
  • $385,000

    301 Forest Trl, Mount Orab, OH 45154

    3beds
    1,836sqft
    Single Family Residence
    Built in 2005
    0.68 Acres Lot
    $400,000 Zestimate®
    $210/sqft
    $1,981 Estimated rent

    Home value

    $400,000

    Estimated sales range

    Not available

    $1,981/mo

    Zestimate® history
    Loading
    Loading...

    Owner options

    List your home for rent

    $1,981/mo

    Rent Zestimate®

    Find your next renter with Zillow Rental Manager. Plus, with online applications, you can quickly screen prospective tenants – for free.

    Learn more

    $1,981/mo

    Rent Zestimate®

    Refinance and save

    $2,344/mo

    Est. payment

    Refinancing to a lower rate could help reduce your monthly payments and save thousands over the life of the loan.

    See today's rates

    $2,344/mo

    Est. payment

    Explore your selling options

    Work with a Zillow partner agent

    Leverage their expertise and Zillow's premium Showcase listings to get your home seen by more buyers.

    Get started

    List with your own agent

    Get your home in front of millions of buyers by listing it on Zillow.

    Learn how to do it

    Sell it yourself

    Take full control of how buyers see your home on Zillow by listing For Sale by Owner (FSBO).

    List your home

    What's special

    Open and comfortable layoutInviting covered front porch
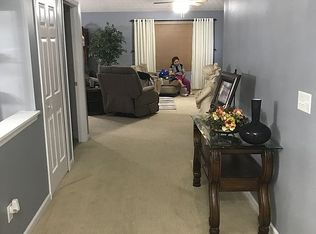
    Your country dream awaits! Discover the perfect blend of charm and functionality in this 3 bed, 2 bath home nestled on a spacious lot. From the inviting covered front porch to the serene yard w/mature trees, this property feels like home the moment you arrive. Inside, you'll find an open and comfortable layout designed for both relaxation and entertaining. The primary suite offers privacy & comfort, while 2 additional bedrooms provide flexibility for family, guests, or a home office. Enjoy the peace of mind that the back-up generator has to offer. Full basement has a rough-in and is ready for your finishing touches. One of the standout features is the oversized 2 car attached garage, and 2 car detached garage perfect for extra vehicles, a workshop or storage for all your hobbies & equipment.

    Zillow last checked:

    Listing updated:

    Listed by:

    Kelly M Lewis 513-502-4898,

    Huff Realty 513-474-3500,

    Laura E Donohoo 937-728-1927,

    Huff Realty

    Bought with:

    Randy L Brown, 2016002191

    Sibcy Cline, Inc.

    Source: Cincy MLS,MLS#: 1854870MLS LogoOriginating MLS: Cincinnati Area Multiple Listing Service

    Facts & features

    Interior

    Bedrooms & bathrooms
    • Bedrooms: 3
    • Bathrooms: 2
    • Full bathrooms: 2
    Primary bedroom
    • Features: Bath Adjoins, Vaulted Ceiling(s)
    • Level: First
    • Area: 323
    • Dimensions: 19 x 17
    Bedroom 2
    • Level: First
    • Area: 180
    • Dimensions: 15 x 12
    Bedroom 3
    • Level: First
    • Area: 165
    • Dimensions: 15 x 11
    Bedroom 4
    • Area: 0
    • Dimensions: 0 x 0
    Bedroom 5
    • Area: 0
    • Dimensions: 0 x 0
    Primary bathroom
    • Features: Other
    Bathroom 1
    • Features: Full
    • Level: First
    Bathroom 2
    • Features: Full
    • Level: First
    Dining room
    • Area: 0
    • Dimensions: 0 x 0
    Family room
    • Area: 0
    • Dimensions: 0 x 0
    Kitchen
    • Area: 336
    • Dimensions: 21 x 16
    Living room
    • Area: 380
    • Dimensions: 20 x 19
    Office
    • Area: 0
    • Dimensions: 0 x 0
    Heating
    • Forced Air, Heat Pump
    Cooling
    • Central Air
    Appliances
    • Included: Dishwasher, Dryer, Microwave, Oven/Range, Refrigerator, Washer, Gas Water Heater
    Features
    • High Ceilings, Vaulted Ceiling(s)
    • Basement: Full,Bath/Stubbed,Concrete,Unfinished
    Interior area
    • Total structure area: 1,836
    • Total interior livable area: 1,836 sqft

    Property

    Parking
    • Total spaces: 4
    • Parking features: Driveway
    • Attached garage spaces: 4
    • Has uncovered spaces: Yes
    Features
    • Levels: One
    • Stories: 1
    Lot
    • Size: 0.68 Acres
    • Features: .5 to .9 Acres
    Details
    • Additional structures: Barn(s)
    • Parcel number: 300550449908
    • Zoning description: Residential
    • Other equipment: Backup Generator, Sump Pump

    Construction

    Type & style
    • Home type: SingleFamily
    • Architectural style: Ranch
    • Property subtype: Single Family Residence
    Materials
    • Brick, Stone
    • Foundation: Concrete Perimeter
    • Roof: Shingle
    Condition
    • New construction: No
    • Year built: 2005

    Utilities & green energy

    • Gas: Natural
    • Sewer: Private Sewer
    • Water: Public

    Community & neighborhood

    Location
    • Region: Mount Orab
    • Subdivision: Beacon Hill/Liming Farm

    HOA & financial

    HOA
    • Has HOA: No

    Other

    Other facts
    • Listing terms: Special Financing,Conventional

    Price history

    DateEventPrice
    11/24/2025Sold$385,000-1.3%$210/sqft
    Source: Cincy MLS #1854870 Report a problem
    10/23/2025Pending sale$389,900$212/sqft
    Source: Cincy MLS #1854870 Report a problem
    10/16/2025Price change$389,900-2.5%$212/sqft
    Source: Cincy MLS #1854870 Report a problem
    9/21/2025Listed for sale$399,900+110.5%$218/sqft
    Source: Cincy MLS #1854870 Report a problem
    7/26/2013Sold$190,000-4.7%$103/sqft
    Source: Cincy MLS #1363008 Report a problem
    6/27/2013Pending sale$199,300$109/sqft
    Source: Coldwell Banker West Shell - Anderson East Regional #1363008 Report a problem
    2/9/2013Listed for sale$199,300-9.4%$109/sqft
    Source: Coldwell Banker West Shell - Anderson East Regional #1343394 Report a problem
    9/27/2012Listing removed$219,900$120/sqft
    Source: Real Living #1318656 Report a problem
    6/26/2012Listed for sale$219,900+1.7%$120/sqft
    Source: Real Living #1318656 Report a problem
    10/30/2011Listing removed$216,301$118/sqft
    Source: HUFF Realty, LLC #1267008 Report a problem
    8/12/2011Price change$216,301-1.4%$118/sqft
    Source: HUFF Realty, LLC #1267008 Report a problem
    5/4/2011Listed for sale$219,301-2.5%$119/sqft
    Source: HUFF Realty, LLC #1267008 Report a problem
    10/18/2010Listing removed$224,900$122/sqft
    Source: Realty Success Partners dba Keller Williams Realty Associate Partners #1217924 Report a problem
    5/29/2010Listed for sale$224,900$122/sqft
    Source: Keller Williams Realty West Chester #1217924 Report a problem

    Public tax history

    YearProperty taxesTax assessment
    2024$3,481 +11.6%$113,330 +20.3%
    2023$3,120 0%$94,170
    2022$3,121 +4.2%$94,170
    2021$2,994 +13.9%$94,170 +20%
    2020$2,629 -6.3%$78,480 +2644.1%
    2019$2,805 +1.2%$2,860 -58.9%
    2018$2,770 0%$6,960 +143.4%
    2017$2,771 +16.6%$2,860
    2016$2,377 +2297.9%$2,860
    2015$99 -2.1%$2,860
    2014$101 +0.2%$2,860
    2013$101 +0.4%$2,860
    2012$101 +1.8%$2,860
    2010$99 +0%$2,860
    2009$99 +3.9%$2,860 -95.9%
    2008$95 $70,580
    2007-- $70,580
    2006$2,322 $70,580

    Find assessor info on the county website

    Neighborhood: 45154

    Nearby schools

    GreatSchools rating
    Get pre-qualified for a loan
    At Zillow Home Loans, we can pre-qualify you in as little as 5 minutes with no impact to your credit score.

    An equal housing lender. NMLS #10287.