
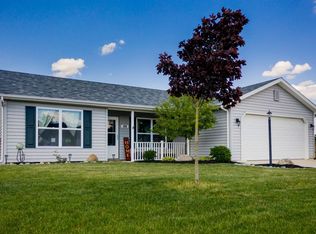
*Offer Accepted Showing for Back Up Offers* Located in the charming town of Garrett, this spacious split-bedroom ranch delivers over 2,250 sq. ft. of single-level comfort and is offered by a seller eager to make a deal! Immaculately maintained and thoughtfully updated, the home features a NEW furnace (2020), NEW A/C (2025), and a waterproofed poured-concrete crawl space with sump pump—providing true peace of mind. Step inside to an open floor plan filled with natural light, where two inviting living areas are tied together by a cheerful eat-in kitchen offering generous cabinetry, ample counter space, a breakfast bar, built-in desk, and walk-in pantry. All kitchen and laundry appliances remain (not warranted). Two dining spaces—one open to the living room and another adjoining the family room—make this a wonderful home for gatherings, while the cozy stone fireplace adds charm during cooler months. The home boasts spacious bedrooms with walk-in closets, and both full baths include double sinks for convenience. Outside, enjoy a 2-car attached garage, a corner lot with pear and peach trees, a fully fenced backyard for summer fun, and welcoming neighbors all around. Living in Garrett means enjoying small-town charm with local shopping, restaurants, coffee shops, parks, schools, a public pool, and community center nearby. Seasonal events like Heritage Days, parades, festivals, and holiday celebrations add to the lively spirit. Just minutes from Auburn and convenient to I-69, you’re a short drive from Indiana’s lakes or Fort Wayne’s north side shopping, dining, and amenities. This home is a unique opportunity, blending updates, character, and community—and the motivated seller is ready to help make it yours! https://dl.dropboxusercontent.com/scl/fi/1o54etrarodtmzznnxbw3/301-Forrest-Park-Dr.mp4?rlkey=z6e7zlvsf0xnwb01t1apv4zn7&raw=1
Closed
Zillow last checked:
Listing updated:
Bought with:
Brandi Blankenship
Hosler Realty Inc - Kendallville
Source: IRMLS,MLS#: 202533821
Price history
| Date | Event | Price |
|---|---|---|
| 12/15/2025 | Sold | $235,000-3.3% |
Source:  IRMLS #202533821 Report a problem IRMLS #202533821 Report a problem | ||
| 12/5/2025 | Pending sale | $243,000 |
Source: IRMLS #202533821 Report a problem | ||
| 10/24/2025 | Price change | $243,000-0.8% |
Source: IRMLS #202533821 Report a problem | ||
| 9/25/2025 | Price change | $245,000-1.2% |
Source: IRMLS #202533821 Report a problem | ||
| 9/7/2025 | Price change | $247,900-0.8% |
Source: IRMLS #202533821 Report a problem | ||
| 8/23/2025 | Listed for sale | $249,900+14.1% |
Source: IRMLS #202533821 Report a problem | ||
| 10/2/2023 | Sold | $219,000 |
Source: IRMLS #202325040 Report a problem | ||
| 8/17/2023 | Pending sale | $219,000 |
Source: IRMLS #202325040 Report a problem | ||
| 7/18/2023 | Listed for sale | $219,000+179% |
Source: IRMLS #202325040 Report a problem | ||
| 12/1/2010 | Sold | $78,500-23.7%$35/sqft |
Source: Agent Provided Report a problem | ||
| 7/25/2010 | Price change | $102,900-20.9%$46/sqft |
Source: Orizon Real Estate, Inc. #200904308 Report a problem | ||
| 6/17/2009 | Listed for sale | $130,120$58/sqft |
Source: RealEstateShows.com #2805413 Report a problem | ||
Sell for more on Zillow
Get a Zillow Showcase℠ listing at no additional cost and you could sell for .
$247,400
2% more
+$4,948
With Zillow Showcase(estimated)
$252,348
