Skip main navigation
For sale
  • $475,000

    301 Fox Run, Exton, PA 19341

    3beds
    2,812sqft
    : 
    $3,287/mo
    Get pre-qualified
    Townhouse
    Built in 1988
    2,002 Square Feet Lot
    $507,800 Zestimate®
    $169/sqft
    $290/mo HOA

    What's special

    Soaking tubRecessed lightingGenerous breakfast barTile backsplashAbundant cabinetryGlass-enclosed showerDramatic two-story foyer
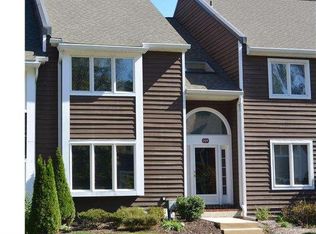
    Open House Sunday 08-16-2026 12-2 pm! This home is Pre-Inspected! Welcome to 301 Fox Run, a spacious three-bedroom, two-and-a-half-bath interior townhome offering four levels of flexible living space in Exton’s established Fox Run community. A dramatic two-story foyer introduces a bright interior with hardwood flooring throughout the main level. The formal dining room features a large bay window, while the open kitchen is appointed with granite countertops, stainless steel appliances, a tile backsplash, abundant cabinetry, recessed lighting, and a generous breakfast bar. Additionally first floor features powder room. The adjoining living room provides plenty of space to relax and entertain, centered around a fireplace and framed by sliding glass doors leading to the expansive rear deck. With room for outdoor dining and lounging, the deck creates a natural extension of the main living area. Upstairs, the spacious primary suite offers two walk-in closets and a private bath featuring a double vanity, glass-enclosed shower, soaking tub, and skylight. A second bedroom, full hall bath, and conveniently located laundry complete this level. The third floor offers another generously sized bedroom with distinctive architectural lines, natural light, and additional storage. The finished walkout lower level adds an impressive recreation room with direct outdoor access, providing an ideal setting for a media room, home office, fitness area, playroom, or additional gathering space. Ample storage is available throughout the home. Enjoy easy, low-maintenance living: the $290 monthly HOA fee includes lawn care, snow removal, trash service, and roof maintenance. Main Street at Exton, the Chester County Library, Marsh Creek State Park, and the restaurants and shops of downtown West Chester and Downingtown are all within easy reach. Commuters will appreciate convenient access to Routes 30, 100, and 202, the Pennsylvania Turnpike, and Train Station. With generous living space, outdoor enjoyment, low-maintenance convenience, and exceptional access to shopping, recreation, and transportation, 301 Fox Run is ready to welcome its next owner.
    4 hours
    |
    37
    |
    2
    |

    Zillow last checked:

    Listing updated:

    Listed by:

    Brad Hutchinson 484-678-4659,

    VRA Realty 4848001777

    Source: Bright MLS,MLS#: PACT2132746MLS Logo

      Facts & features

      Interior

      Bedrooms & bathrooms
      • Bedrooms: 3
      • Bathrooms: 3
      • Full bathrooms: 2
      • 1/2 bathrooms: 1
      • Main level bathrooms: 3
      • Main level bedrooms: 3
      Basement
      • Area: 750
      Heating
      • Forced Air, Natural Gas
      Cooling
      • Central Air, Electric
      Appliances
      • Included: Gas Water Heater
      • Laundry: Upper Level
      Features
      • Flooring: Carpet, Ceramic Tile, Hardwood
      • Basement: Partially Finished,Walk-Out Access
      • Number of fireplaces: 1
      • Fireplace features: Wood Burning
      Interior area
      • Total structure area: 2,812
      • Total interior livable area: 2,812 sqft
      • Finished area above ground: 2,062
      • Finished area below ground: 750
      Video & virtual tour

      Property

      Parking
      • Parking features: Paved, Parking Lot
      Accessibility
      • Accessibility features: None
      Features
      • Levels: Three
      • Stories: 3
      • Patio & porch: Deck
      • Pool features: None
      Lot
      • Size: 2,002 Square Feet
      Details
      • Additional structures: Above Grade, Below Grade
      • Parcel number: 4105 1112
      • Zoning: R10
      • Zoning description: Single Family Residential
      • Special conditions: Standard

      Construction

      Type & style
      • Home type: Townhouse
      • Architectural style: Colonial
      • Property subtype: Townhouse
      Materials
      • Frame
      • Foundation: Concrete Perimeter
      • Roof: Pitched,Shingle
      Condition
      • Excellent
      • New construction: No
      • Year built: 1988
      • Major remodel year: 2012

      Utilities & green energy

      • Sewer: Public Sewer
      • Water: Public
      • Utilities for property: Underground Utilities

      Community & HOA

      Community
      • Subdivision: Fox Run
      HOA
      • Has HOA: Yes
      • Services included: Maintenance Structure, Maintenance Grounds, Snow Removal, Trash
      • HOA fee: $290 monthly
      • HOA name: FOX RUN OF OAK GRAVE
      Location
      • Region: Exton
      • Municipality: WEST WHITELAND TWP

      Financial & listing details

      • Price per square foot: $169/sqft
      • Tax assessed value: $131,010
      • Annual tax amount: $3,797
      • Date on market: 8/14/2026
      • Listing agreement: Exclusive Right To Sell
      • Listing terms: Cash,Conventional,FHA,VA Loan
      • Inclusions: Kitchen Refrigerator, Washer, Dryer, Curtain Rods
      • Exclusions: Personal Possessions
      • Ownership: Fee Simple

        Estimated market value

        $507,800

        $482,000 - $533,000

        $3,315/mo

        Price history

        DateEventPrice
        8/14/2026Listed for sale$475,000+4.4%$169/sqft
        Source: Bright MLS #PACT2132746 Report a problem
        7/31/2024Sold$455,000+4.6%$162/sqft
        Source: Bright MLS #PACT2068294 Report a problem
        6/28/2024Pending sale$434,900$155/sqft
        Source: Bright MLS #PACT2068294 Report a problem
        6/26/2024Listed for sale$434,900+8.7%$155/sqft
        Source: Bright MLS #PACT2068294 Report a problem
        8/29/2022Sold$400,000+0.3%$142/sqft
        Source: Bright MLS #PACT2030180 Report a problem
        8/5/2022Pending sale$399,000$142/sqft
        Source: Bright MLS #PACT2030180 Report a problem
        8/1/2022Listed for sale$399,000+39%$142/sqft
        Source: Bright MLS #PACT2030180 Report a problem
        10/11/2006Sold$287,000+77.6%$102/sqft
        Source: Public Record Report a problem
        8/14/2000Sold$161,600$57/sqft
        Source: Public Record Report a problem

        Public tax history

        YearProperty taxesTax assessment
        2025$3,917 +2.1%$131,010
        2024$3,836 +5.7%$131,010
        2023$3,629 $131,010
        2022$3,629 +1.4%$131,010
        2021$3,580 +127.4%$131,010
        2020$1,575 -54.4%$131,010
        2019$3,453 +2.3%$131,010
        2018$3,376 +9901.2%$131,010
        2017$34 -98.8%$131,010
        2016$2,786 $131,010
        2015$2,786 $131,010
        2014$2,786 $131,010
        2013-- $131,010
        2012-- $131,010
        2011-- $131,010
        2010-- $131,010
        2009-- $131,010
        2008-- $131,010
        2007-- $131,010
        2006-- $131,010
        2005-- $131,010
        2004-- $131,010
        2003-- $131,010
        2000-- $131,010
        Find assessor info on the county website

        Monthly payment

        Est. payment

        Payment breakdown

        Explore the cost of this home by adjusting the details. Changes won't be saved.
        All calculations are estimates and provided by Zillow, Inc. for informational purposes only. Actual amounts may vary.
        HOA fees may include property taxes on listings classified as Co-Ops. Contact the listing agent and/or owner for fee details.
        See how much you could borrow to make a competitive offer.

        Climate risks

        Neighborhood: 19341

        Getting around

        24 / 100
        Car-Dependent
        16 / 100
        Somewhat Bikeable

        Nearby schools

        GreatSchools rating
        Schools provided by the listing agent
        • Elementary: Mary C. Howse
        • Middle: E.n. Peirce
        • High: B. Reed Henderson
        • District: West Chester Area

        Source: Bright MLS. This data may not be complete. We recommend contacting the local school district to confirm school assignments for this home.

        A local agent can set up tours, give advice and negotiate with sellers.

        Browse local experts

        Similar homes