This beautifully maintained brick home sits on a spacious corner lot framed by mature landscaping and stunning Japanese Maples, offering timeless curb appeal and thoughtful design throughout. Lovingly cared for by its original owner, the home is filled with charm, quality craftsmanship, and peace of mind.
A welcoming front porch sets the tone—ideal for seasonal décor or relaxing with friends. Inside, hardwood floors flow throughout the main living areas, enhancing the open and airy floor plan. Plantation blinds throughout the home add both elegance and function, while abundant natural light creates a warm, inviting atmosphere.
The formal dining room is a true showpiece, featuring detailed molding, a tray ceiling, transom windows, and a beautiful decorative inlay floor—perfect for hosting memorable gatherings. The bright kitchen offers generous counter space, a pantry, and rarely used appliances, opening seamlessly to the breakfast nook and a fully enclosed sunroom that provides additional flexible living space.
The family room is spacious and inviting with soaring ceilings, architectural windows, and a gas log fireplace as its focal point. The split-bedroom layout offers privacy, with a light-filled primary suite featuring two walk-in closets with shelving and an ensuite bath complete with a walk-in shower with seating and a relaxing soaking tub.
Upstairs, the bonus room above the garage offers exceptional versatility—ideal for a home office, media room, playroom, or private retreat. Additional highlights include a two-car garage, a whole-home generator for added security and uninterrupted comfort, and an elevated foundation for extra confidence.
Conveniently located just minutes from area beaches, UNCW, and downtown Wilmington, this thoughtfully designed home perfectly blends comfort, functionality, and location—making it an exceptional place to call home.
Sold for $399,900
$399,900
301 Foxwood Lane, Wilmington, NC 28409
2beds
2,240sqft
Single Family Residence
Built in 2005
0.35 Acres Lot
$381,600 Zestimate®
$179/sqft
$2,692 Estimated rent
Home value
$381,600
$363,000 - $401,000
$2,692/mo
Zestimate® history
Owner options
List your home for rent
$2,692/mo
Rent Zestimate®
Find your next renter with Zillow Rental Manager. Plus, with online applications, you can quickly screen prospective tenants – for free.
$2,692/mo
Rent Zestimate®
Refinance and save
$2,732/mo
Est. payment
Refinancing to a lower rate could help reduce your monthly payments and save thousands over the life of the loan.
$2,732/mo
Est. payment
Explore your selling options
Work with a Zillow partner agent
Leverage their expertise and Zillow's premium Showcase listings to get your home seen by more buyers.
Get startedList with your own agent
Get your home in front of millions of buyers by listing it on Zillow.
Learn how to do itSell it yourself
Take full control of how buyers see your home on Zillow by listing For Sale by Owner (FSBO).
List your homeWhat's special
Zillow last checked:
Listing updated:
Listed by:
Caryn C Walsh 910-795-8764,
Century 21 Collective
Bought with:
Team KBT Realty
Keller Williams Innovate-KBT
Source: Hive MLS,MLS#: 100532156 Originating MLS: Brunswick County Association of Realtors
Originating MLS: Brunswick County Association of RealtorsFacts & features
Interior
Bedrooms & bathrooms
- Bedrooms: 2
- Bathrooms: 2
- Full bathrooms: 2
Rooms
- Room types: Living Room, Dining Room, Sunroom, Breakfast Nook, Laundry, Master Bedroom, Bathroom 1, Bathroom 2, Bedroom 2, Fnshd Room over Garage
Primary bedroom
- Level: First
- Dimensions: 13 x 10
Bedroom 2
- Level: First
- Dimensions: 12 x 11
Bathroom 1
- Level: First
- Dimensions: 12 x 16
Bathroom 2
- Level: First
- Dimensions: 10 x 5
Breakfast nook
- Level: First
- Dimensions: 13 x 10
Dining room
- Level: First
- Dimensions: 14 x 11
Other
- Level: Second
- Dimensions: 21 x 16
Kitchen
- Level: First
- Dimensions: 12 x 12
Laundry
- Level: First
- Dimensions: 9 x 5
Living room
- Level: First
- Dimensions: 19 x 16
Sunroom
- Level: First
- Dimensions: 9 x 17
Heating
- Electric, Heat Pump
Cooling
- Central Air
Appliances
- Included: Electric Oven, See Remarks, Refrigerator, Dishwasher
- Laundry: Dryer Hookup, Washer Hookup, Laundry Room
Features
- Master Downstairs, Vaulted Ceiling(s), Tray Ceiling(s), High Ceilings, Entrance Foyer, Whole-Home Generator, Ceiling Fan(s), Blinds/Shades, Gas Log
- Flooring: Carpet, Wood
- Basement: None
- Attic: Storage
- Has fireplace: Yes
- Fireplace features: Gas Log
Interior area
- Total structure area: 2,240
- Total interior livable area: 2,240 sqft
Property
Parking
- Total spaces: 2
- Parking features: Garage Faces Front, Off Street
- Attached garage spaces: 2
Features
- Levels: One
- Stories: 1
- Patio & porch: Porch
- Pool features: None
- Fencing: None
- Has view: Yes
- View description: See Remarks
- Waterfront features: None
- Frontage type: See Remarks
Lot
- Size: 0.35 Acres
- Dimensions: 100.41 x 136.62 x 109.63 x 131.47
- Features: Corner Lot
Details
- Parcel number: R07100004201000
- Zoning: R-15
- Special conditions: Standard
Construction
Type & style
- Home type: SingleFamily
- Architectural style: Patio
- Property subtype: Single Family Residence
Materials
- See Remarks, Brick, Vinyl Siding
- Foundation: Crawl Space
- Roof: Shingle
Condition
- New construction: No
- Year built: 2005
Utilities & green energy
- Sewer: Public Sewer
- Water: Public
- Utilities for property: Sewer Connected, Water Connected
Community & HOA
Community
- Subdivision: Carmel at Vineyard
HOA
- Has HOA: Yes
- Amenities included: Maintenance Grounds
- HOA fee: $400 annually
- HOA name: Carmel at Vineyard Green
- HOA phone: 910-777-8739
Location
- Region: Wilmington
Financial & listing details
- Price per square foot: $179/sqft
- Tax assessed value: $525,100
- Annual tax amount: $1,987
- Date on market: 9/23/2025
- Cumulative days on market: 136 days
- Listing agreement: Exclusive Right To Sell
- Listing terms: Cash,Conventional,FHA
- Road surface type: Paved
Price history
| Date | Event | Price |
|---|---|---|
| 3/5/2026 | Sold | $399,900$179/sqft |
Source:  Hive MLS #100532156 Report a problem Hive MLS #100532156 Report a problem | ||
| 2/5/2026 | Contingent | $399,900$179/sqft |
Source: Hive MLS #100532156 Report a problem | ||
| 2/3/2026 | Price change | $399,900-14.1%$179/sqft |
Source: Hive MLS #100532156 Report a problem | ||
| 12/26/2025 | Price change | $465,500-5%$208/sqft |
Source: Hive MLS #100532156 Report a problem | ||
| 11/4/2025 | Price change | $490,000-4.9%$219/sqft |
Source: Hive MLS #100532156 Report a problem | ||
| 9/23/2025 | Listed for sale | $515,000+930%$230/sqft |
Source: Hive MLS #100532156 Report a problem | ||
| 1/4/2005 | Sold | $50,000$22/sqft |
Source: Public Record Report a problem | ||
Public tax history
| Year | Property taxes | Tax assessment |
|---|---|---|
| 2025 | $2,061 +16.8% | $525,100 +62.3% |
| 2024 | $1,764 +0.3% | $323,600 |
| 2023 | $1,759 -0.9% | $323,600 |
| 2022 | $1,775 -0.5% | $323,600 |
| 2021 | $1,784 +7.6% | $323,600 +23.5% |
| 2020 | $1,657 | $262,000 |
| 2019 | $1,657 | $262,000 |
| 2018 | $1,657 | $262,000 |
| 2017 | $1,657 +3.8% | $262,000 +13.8% |
| 2016 | $1,596 +7.6% | $230,300 |
| 2015 | $1,483 +1.7% | $230,300 |
| 2014 | $1,458 | $230,300 |
| 2013 | -- | $230,300 |
| 2012 | -- | $230,300 -25.8% |
| 2011 | -- | $310,282 |
| 2010 | -- | $310,282 |
| 2009 | -- | -- |
| 2008 | -- | -- |
| 2007 | -- | -- |
| 2005 | -- | $30,000 |
| 2004 | -- | $30,000 |
| 2003 | -- | $30,000 |
Find assessor info on the county website
Neighborhood: Myrtle Grove
Nearby homes
- $481,2003 bd2 ba2k sqft305 Foxwood Ln, Wilmington, NC 28409Off Market
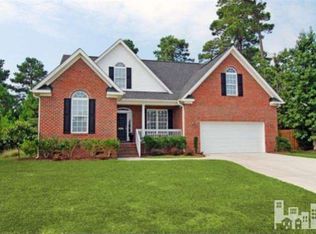
- $359,6003 bd2 ba1.7k sqft5606 Skeet Rd, Wilmington, NC 28409Off Market
- $440,0003 bd2 ba2.3k sqft281 Foxwood Ln, Wilmington, NC 28409Sold
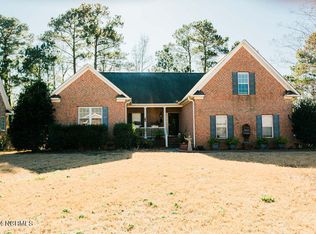
- $512,0004 bd3 ba2.5k sqft302 Foxwood Ln, Wilmington, NC 28409Off Market
- $455,5004 bd2 ba1.8k sqft309 Foxwood Ln, Wilmington, NC 28409Off Market
- $528,8003 bd3 ba2.5k sqft5601 Skeet Rd, Wilmington, NC 28409Off Market
- $475,3003 bd3 ba2k sqft5503 N Toddlo Ct, Wilmington, NC 28409Off Market
- $487,8003 bd3 ba1.9k sqft5503 Toddlo Ct, Wilmington, NC 28409Off Market
Nearby schools
GreatSchools rating
- 10/10Heyward C Bellamy ElementaryGrades: K-5Distance: 2.2 mi
- 9/10Myrtle Grove MiddleGrades: 6-8Distance: 0.6 mi
- 5/10Eugene Ashley HighGrades: 9-12Distance: 3.6 mi
Schools provided by the listing agent
- Elementary: Bellamy
- Middle: Myrtle Grove
- High: Ashley
Source: Hive MLS. This data may not be complete. We recommend contacting the local school district to confirm school assignments for this home.
Get a cash offer in 3 minutes
Find out how much your home could sell for in as little as 3 minutes with a no-obligation cash offer.
Estimated market value
$381,600
Get a cash offer in 3 minutes
Find out how much your home could sell for in as little as 3 minutes with a no-obligation cash offer.
Estimated market value
$381,600
- North Carolina
- New Hanover County
- Wilmington
- 28409
- Myrtle Grove
- 301 Foxwood Lane
Nearby cities
Nearby neighborhoods
Nearby zip codes
Other Wilmington Topics
